
22 Lavina Crescent
7601 - Leslie Park · South of Baseline to Knoxdale · ON · K2H 7P2
On market 15 days
About this property
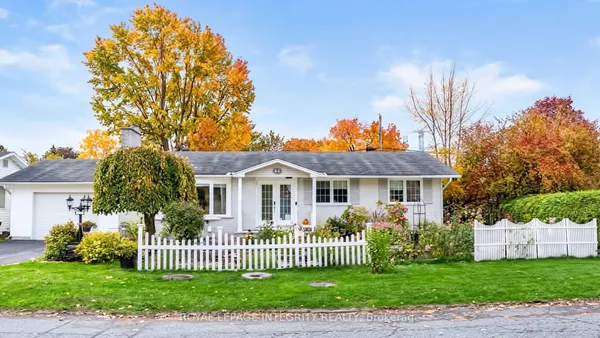
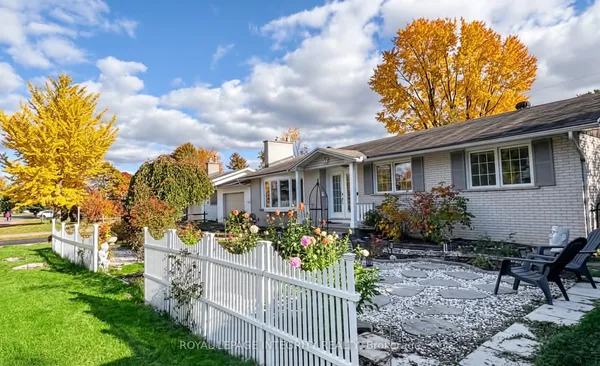
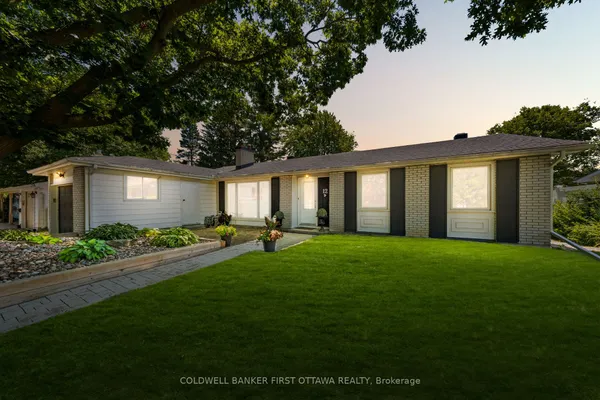
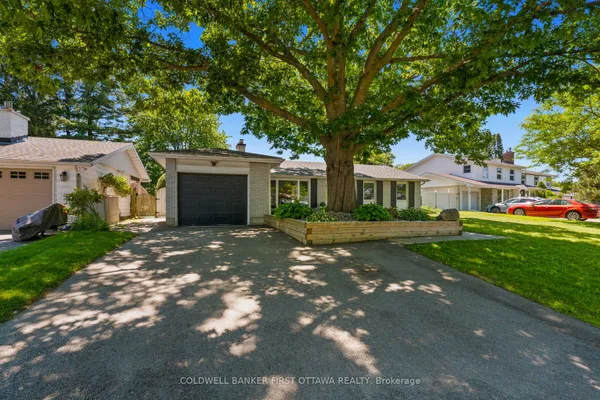
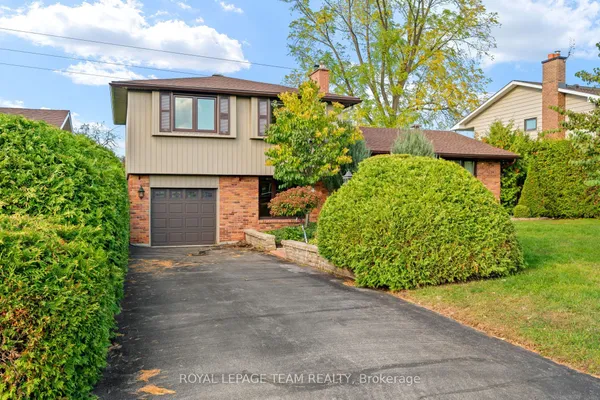
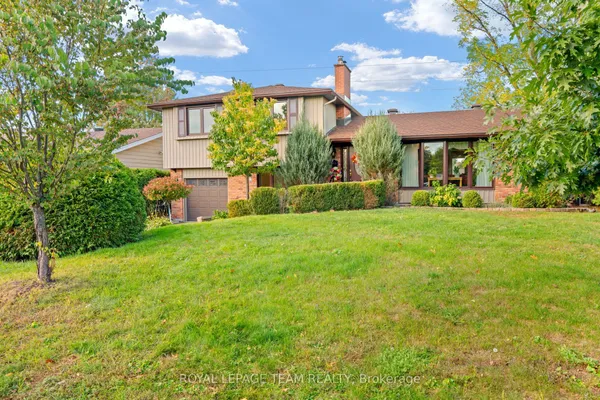
- OPEN HOUSE NOV 1ST 2-4PM - A great opportunity to move into a 4-bedroom house on a large 65' x 100' lot in sought-after Leslie Park. This well-loved home has plenty of potential to renovate over time and truly make it your own. Spacious living room features a cozy gas fireplace and windows that fill the space with natural light. The kitchen offers a convenient eating area and flows into the adjoining dining room. Upper level features four bedrooms with hardwood flooring throughout and a full bathroom. The lower level offers a generous family room, laundry area, and ample storage space. Step outside to a peaceful backyard retreat surrounded by mature trees, offering privacy and room to relax or entertain. The oversized garage features convenient inside entry through the mudroom, and direct access to the backyard. Ideally located just steps from schools, parks, NCC trails, shopping, transit, and Queensway Carleton Hospital. Quick highway access for an easy commute downtown. Roof appx 10 years old, furnace 2024, central A/C 2023. Great for growing families looking to settle into an established neighbourhood.
Key facts
See this home in person
Free, no commitment. The agent confirms the time with you.
Open houses
No upcoming open houses.
Property details
Rooms & baths
- Kitchens
- 1
- Rooms above / below grade
- 13
- Bedrooms above / below
- 4
- Washrooms
- 1 × 4-pc · Second
- 1 × 2-pc · Main
Basement
- Basement
- Full, Finished
Fireplace
- Fireplace
- Yes (1 · Natural Gas)
Heating & cooling
- Heat
- Forced Air · Gas
- A/C
- Central Air
Outdoor
- Direction faces
- West
Construction
- Construction
- Vinyl Siding, Brick
- Roof
- Asphalt Shingle
- Foundation
- Poured Concrete
Parking & garage
- Garage
- Attached · 1
- Covered spaces
- 1
- Total
- 3
- Features
- Inside Entry
Utilities
- Sewer
- Septic
- Water
- Municipal
Lot
- Width / Depth
- 65 ft · 100 ft
Taxes & fees
- Taxes
- $4,491/2025
Included & excluded
- Inclusions
- Fridge, stove, hood fan (in "as-is" condition), washer, dryer, furnace, central A/C, garage door opener
Overview
- Property type
- Detached
- Style
- 2-Storey
- Possession
- Flexible · Immediate
- Cross street
- Lavina Cr & Harrison St
Mortgage calculator
Location
Cross street: Lavina Cr & Harrison St
Market Overview
South of Baseline to Knoxdale
Listing data provided by the Toronto Regional Real Estate Board (TRREB).
Similar properties
The listing data is provided under copyright by the Toronto Regional Real Estate Board (TRREB). The listing data is deemed reliable but is not guaranteed accurate by TRREB. The trademarks MLS®, Multiple Listing Service® and the associated logos are owned by The Canadian Real Estate Association (CREA) and identify the quality of services provided by real estate professionals who are members of CREA.
Last updated: November 4, 2026.