
725 Birchview Road
Douro-Dummer · Douro-Dummer · ON · K0L 2H0
On market 14 days
About this property
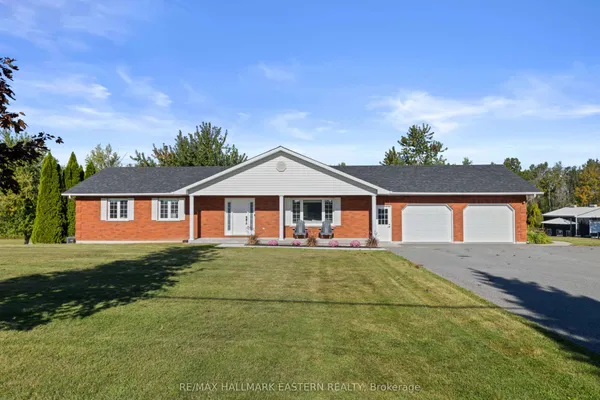
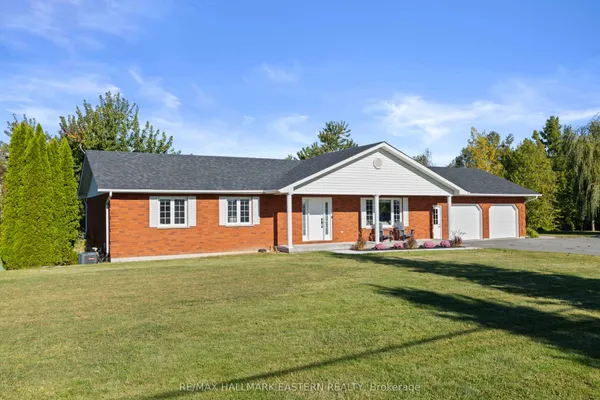
Set well back from prestigious Birchview Road, steps from Clear Lake, this rare 26-acre parcel is an outdoor enthusiast's paradise. Sweeping road frontage ensures privacy, and a long, winding driveway leads to a solid brick bungalow of over 4,000 square feet, tucked quietly out of sight. Built in 1995 and still owned by its original owners, the home offers a thoughtfully considered layout. An open-concept living room, dining room and kitchen anchor the heart of the home, while a cozy sun room looks out over the south-facing backyard and trees. The main level offers two bedrooms, a full bathroom, and a generous primary suite with ample closet space and an updated ensuite featuring a walk-in shower and jacuzzi tub. At the opposite end of the home, a powder room, laundry room and office sit just off the attached double garage. The office is wonderfully flexible and could serve as a family room, art studio, craft room or home-based business. Downstairs, a large rec room with a wet bar and wood stove invites gathering, joined by an additional bedroom, office and powder room. This level also offers tremendous storage or potential to expand the living areas, along with convenient access up to the garage through a separate entrance. Outside, there is even more to discover: a detached, heated double garage currently set up as a workshop, and a large drive shed that stores wood gathered right from the property. A whole home generator serves the property adding to the comfort this property provides. A spacious composite deck overlooks the yard and pool, and beyond it, acres of hardwood forest stretch to a pond at the back of the property. Bordered by more than 300 acres of conservation land and farm fields, the setting offers lasting privacy and natural beauty. Once two separate parcels, the property presents a rare opportunity for a buyer to explore potential severance with the county. With its size, location and endless possibilities, this is country living at its finest.
View virtual tour →Key facts
See this home in person
Free, no commitment. The agent confirms the time with you.
Open houses
No upcoming open houses.
Property details
Rooms & baths
- Kitchens
- 1
- Den / Family room
- Yes
- Rooms above / below grade
- 8 · 3
- Bedrooms above / below
- 3 · 1
- Washrooms
- 1 × 5-pc · Main
- 1 × 5-pc · Main
- 1 × 2-pc · Main
- 1 × 2-pc · Basement
- Laundry
- Main Level
Basement
- Basement
- Partially Finished, Separate Entrance, Walk-Up, Development Potential
Fireplace
- Fireplace
- Yes (1 · Family Room, Wood)
Heating & cooling
- Heat
- Fan Coil · Oil
- A/C
- Central Air
Finishes & appliances
- Security
- Carbon Monoxide Detectors, Smoke Detector
- Central vacuum
- Yes
Interior features
- Auto Garage Door Remote
- Central Vacuum
- Generator - Full
- In-Law Capability
- Primary Bedroom - Main Floor
- Storage
- Sump Pump
- Water Heater Owned
- Water Treatment
- Workbench
- Water Heater
- Water Softener
Outdoor
- Direction faces
- South
- Pool
- Above Ground
Construction
- Construction
- Brick
- Roof
- Metal
- Foundation
- Concrete Block
Parking & garage
- Garage
- Attached · 2
- Covered spaces
- 2
- Total
- 14
- Features
- Circular Drive, Private
Exterior features
- Deck
- Landscaped
- Lighting
- Privacy
- Porch
- Year Round Living
Utilities
- Sewer
- Septic
- Water
- Drilled Well
- Electricity
- Yes
- Gas
- No
- Water service
- No
- Sewer service
- No
- Cable
- Available
Lot
- Width / Depth
- 835.1 ft · 1759.7 ft
- Size
- 26.69 sqft
Property & nearby
- Part Cleared
- School Bus Route
- Wooded/Treed
- Clear View
- Lake/Pond
- Marina
Taxes & fees
- Taxes
- $5,425/2025
Included & excluded
- Inclusions
- Fridge, Stove, Washer, Dryer, Hood Vent, Dishwasher, Generator, All ELF's, Blinds, Above Ground Pool and Equipment.
- Exclusions
- All personal and staging items.
Overview
- Property type
- Detached
- Style
- Bungalow
- Age
- 31-50
- Possession
- Closing date dependent on Seller finding accommodation · 90+ days
- Cross street
- HIGHWAY 28 & BIRCHVIEW ROAD
Rooms
14 rooms on 2 level s
| Type | Dimensions | Features |
|---|---|---|
| Main | ||
| Living Room | 18'10" × 12'5" | |
| Kitchen | 16'5" × 16'1" | |
| Dining Room | 12'3" × 10' | |
| Sunroom | 10'5" × 9'5" | |
| Laundry | 8'6" × 7'4" | |
| Office | 15'7" × 10'11" | |
| Bedroom | 19'9" × 15'8" | |
| Bedroom | 10'6" × 14'4" | |
| Bedroom | 12' × 14'4" | |
| Basement | ||
| Bedroom | 10' × 12'4" | |
| Study | 7'3" × 12'4" | |
| Other | 46'2" × 12'8" | |
| Recreation | 32'11" × 20'10" | |
| Other | 13'1" × 10'11" | |
Mortgage calculator
Location
Cross street: HIGHWAY 28 & BIRCHVIEW ROAD
Market Overview
Douro-Dummer
Listing data provided by the Toronto Regional Real Estate Board (TRREB).
Similar properties
The listing data is provided under copyright by the Toronto Regional Real Estate Board (TRREB). The listing data is deemed reliable but is not guaranteed accurate by TRREB. The trademarks MLS®, Multiple Listing Service® and the associated logos are owned by The Canadian Real Estate Association (CREA) and identify the quality of services provided by real estate professionals who are members of CREA.
Last updated: November 3, 2026.