
36 Champlain Crescent, Unit 30
Northcrest Ward 5 · Peterborough · ON · K9L 1T1
On market 15 days
About this property
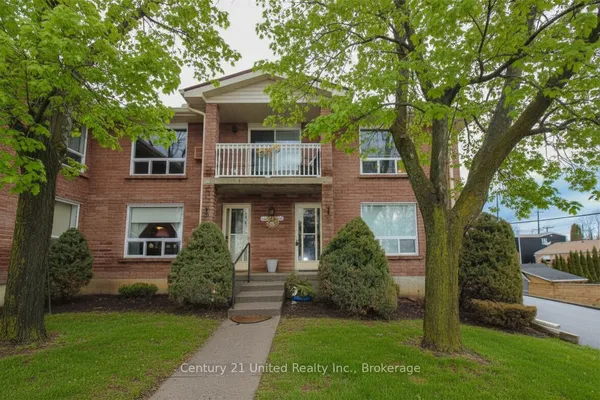
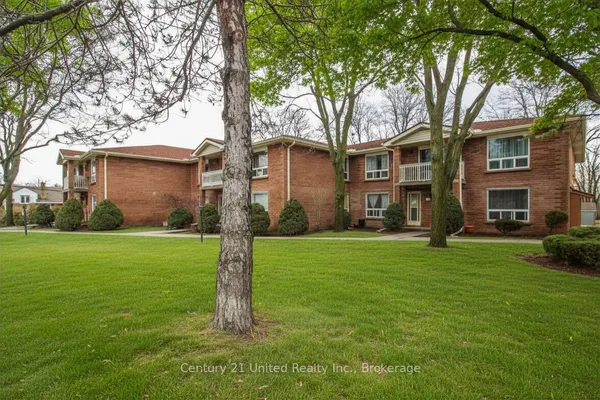
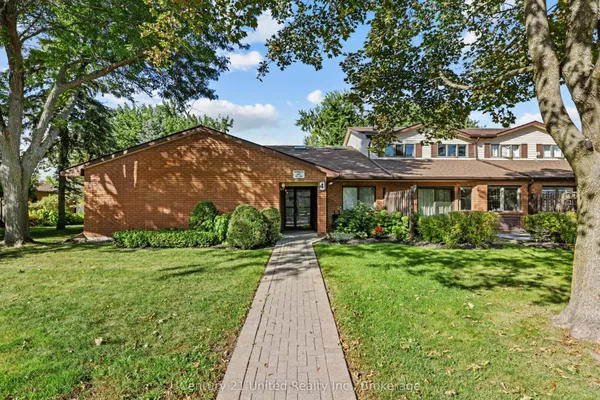
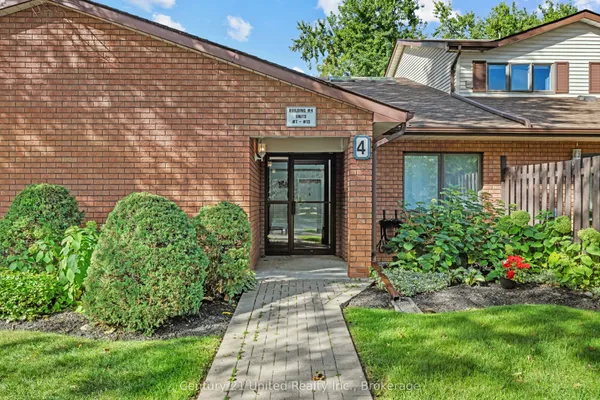
This very spacious two-level condominium offers exceptional living space in a well-maintained complex. Offering over 2400 square feet of living space this home provides the convenience of condo living without compromising space. Homeowners looking to reduce their maintenance load or investors seeking an easily maintained property should look no further. The main level features three bedrooms, including a primary suite complete with a walk-in closet and a three-piece ensuite. A bright four-piece bathroom serves the additional bedrooms. The layout includes an inviting eat-in kitchen, a separate dining room, and a generous living room ideal for both everyday living and entertaining. The fully finished walkout lower level provides even more space, featuring a large family room with patio doors leading to a private patio area, a fourth bedroom, an office/den, a large laundry room, and abundant storage. This unit is one of the largest in the complex and offers excellent proximity to trails, the river, the zoo, Trent University, and more. Conveniently located a short distance from shopping, the hospital, and other amenities, this home offers a comfortable and spacious lifestyle in a desirable location.
Key facts
See this home in person
Free, no commitment. The agent confirms the time with you.
Open houses
No upcoming open houses.
Property details
Rooms & baths
- Kitchens
- 1
- Rooms above / below grade
- 6 · 3
- Bedrooms above / below
- 3 · 1
- Washrooms
- 1 × 3-pc · Main
- 1 × 4-pc · Main
- Laundry
- Electric Dryer Hookup, In Basement, In-Suite Laundry · Lower Level
Basement
- Basement
- Finished with Walk-Out, Separate Entrance
Heating & cooling
- Heat
- Baseboard · Electric
- A/C
- Wall Unit(s)
Finishes & appliances
- Security
- Smoke Detector
- Central vacuum
- Yes
Interior features
- Central Vacuum
- Primary Bedroom - Main Floor
- Storage
- Sump Pump
Construction
- Construction
- Brick
- Roof
- Asphalt Shingle
- Foundation
- Poured Concrete
Parking & garage
- Total
- 1
- Features
- Private, Surface
- Spot 1
- Exclusive · #3
Exterior features
- Controlled Entry
- Landscape Lighting
- Landscaped
- Lighting
- Patio
- Year Round Living
Property & nearby
- Golf
- Greenbelt/Conservation
- Hospital
- Park
- Place Of Worship
- School
Building
- Storeys
- 1
- Building storeys
- 1
Condo
- Maintenance fee
- $676/mo incl. Common Elements Included, Building Insurance Included +1
- Fee includes
- Common Elements Included, Building Insurance Included, Parking Included
- Exposure
- South East
- Balcony
- Terrace
- Pets
- Yes-with Restrictions
- Condo corp
- 26
- Association
- PCC 26
- Management
- Granite Property Management
- Laundry
- Electric Dryer Hookup, In Basement, In-Suite Laundry · Lower Level
Amenities
- BBQs Allowed
- Party Room/Meeting Room
- Visitor Parking
Taxes & fees
- Taxes
- $4,685/2026
Included & excluded
- Inclusions
- Fridge, Stove, Washer, Dryer, Dishwasher, Window Coverings, All ELF's.
- Exclusions
- All personal and staging items.
Overview
- Property type
- Condo Townhouse
- Style
- Bungalow
- Age
- 31-50
- Possession
- Flexible
- Cross street
- WATER STREET/UNIVERSITY HEIGHTS
Rooms
13 rooms on 2 level s
| Type | Dimensions | Features |
|---|---|---|
| Main | ||
| Kitchen | 8'11" × 12'6" | |
| Dining Room | 9'5" × 11'11" | |
| Living Room | 11'1" × 19'7" | |
| Bedroom | 9'6" × 13'3" | |
| Bedroom | 10'2" × 10'11" | |
| Primary Bedroom | 11'1" × 17'8" | |
| Bathroom | 8'7" × 4'11" | 3 Pc Ensuite |
| Bathroom | 8'10" × 4'10" | 4 Pc Bath |
| Lower | ||
| Bedroom | 15'7" × 13'1" | |
| Other | 15'2" × 9'11" | |
| Recreation | 20' × 19'7" | |
| Utility Room | 17'9" × 9'7" | |
| Other | 15'11" × 5' | |
Mortgage calculator
Location
Cross street: WATER STREET/UNIVERSITY HEIGHTS
Market Overview
Peterborough
Listing data provided by the Toronto Regional Real Estate Board (TRREB).
Similar properties
The listing data is provided under copyright by the Toronto Regional Real Estate Board (TRREB). The listing data is deemed reliable but is not guaranteed accurate by TRREB. The trademarks MLS®, Multiple Listing Service® and the associated logos are owned by The Canadian Real Estate Association (CREA) and identify the quality of services provided by real estate professionals who are members of CREA.
Last updated: November 4, 2026.