
320 Evergreen Hill Road
Rural Woodhouse · Norfolk · ON · N3Y 4K1
On market 15 days
About this property
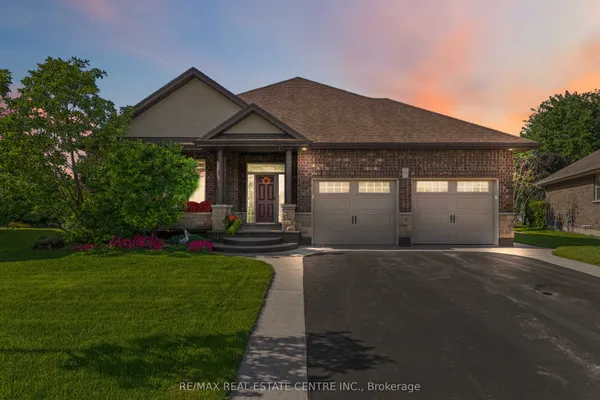
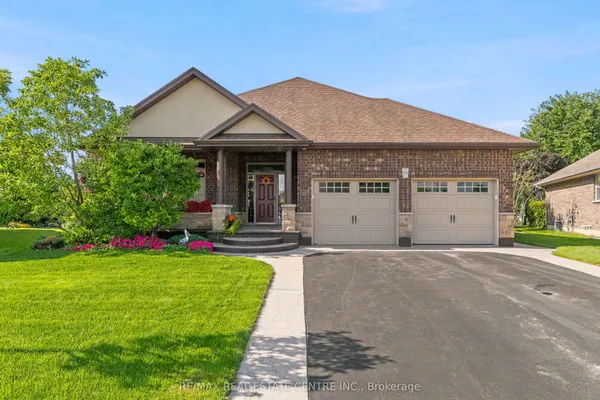
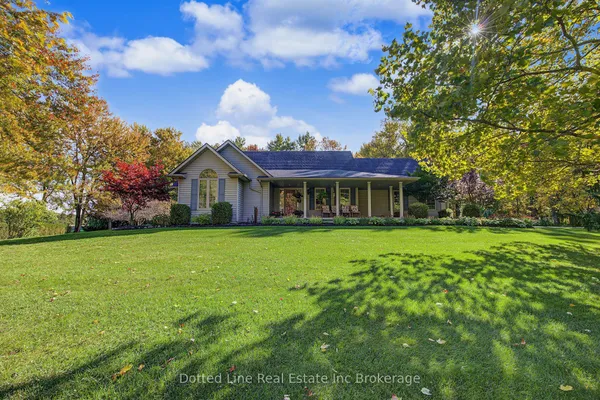
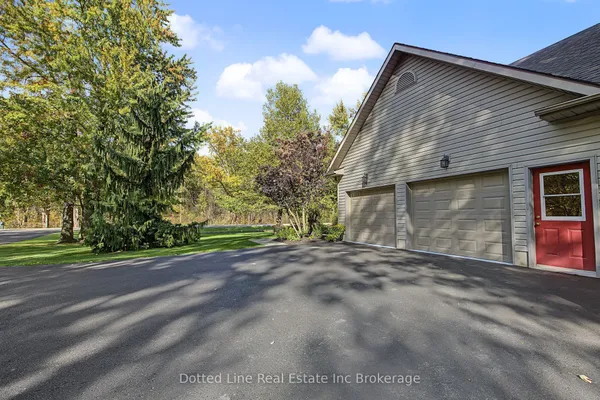
Experience the best of both worlds at 320 Evergreen Hill Road in Simcoe, where modern luxury meets the beauty of the countryside. Set on an impressive 1.39-acre rural lot surrounded by farmland, this beautifully updated three-bedroom home offers peaceful country living just minutes from town. Inside, the stunning main floor showcases exceptional craftsmanship and contemporary design. The custom Swede Kitchen features Bosch appliances, Bocci hidden outlets, and an impressive 10-foot quartz island with double waterfall edges and matching backsplash. Hardwood flooring flows throughout the main living areas and staircase, complemented by a custom glass interior banister, floating gas fireplace, acoustic wall paneling, and Lutron lighting system in the living room and kitchen. The thoughtful updates continue throughout, with both bathrooms renovated in 2026, new windows and exterior doors, and a back deck ideal for enjoying the surrounding countryside. A double-car garage provides ample space for parking and storage, while the partially finished basement offers plenty of potential, providing an opportunity to create additional living space tailored to your needs. Numerous improvements over the years include updated garage doors and openers with MyQ technology, aluminum eavestroughs and fascia, irrigation system upgrades, and furnace and air conditioning maintenance. With extensive renovations, upscale finishes, room to grow, and a sought-after location, this property offers a rare opportunity to enjoy country living with modern comforts.
Key facts
See this home in person
Free, no commitment. The agent confirms the time with you.
Open houses
No upcoming open houses.
Property details
Rooms & baths
- Kitchens
- 1
- Rooms above / below grade
- 10
- Bedrooms above / below
- 3
- Washrooms
- 1 × 3-pc · Main
- 1 × 5-pc · Main
Basement
- Basement
- Full
Fireplace
- Fireplace
- Yes (Natural Gas)
Heating & cooling
- Heat
- Forced Air · Gas
- A/C
- Central Air
Finishes & appliances
- Central vacuum
- Yes
Interior features
- Auto Garage Door Remote
- Central Vacuum
- Primary Bedroom - Main Floor
- Storage
- Water Heater Owned
Outdoor
- Direction faces
- South
Construction
- Construction
- Brick
- Roof
- Shingles
- Foundation
- Concrete
Parking & garage
- Garage
- Attached · 2
- Covered spaces
- 2
- Total
- 12
- Features
- Private Double
Exterior features
- Deck
- Privacy
- Porch
Utilities
- Sewer
- Septic
- Water
- Well
Lot
- Width / Depth
- 200 ft · 310.1 ft
- Size
- 1.39 sqft
Property & nearby
- School
- School Bus Route
Taxes & fees
- Taxes
- $5,854/2025
Included & excluded
- Inclusions
- Negotiable
Overview
- Property type
- Detached
- Style
- Bungalow
- Age
- 31-50
- Possession
- Flexible
- Cross street
- Hillcrest Road
Rooms
10 rooms on 2 level s
| Type | Dimensions | Features |
|---|---|---|
| Main | ||
| Foyer | 15'6" × 10'1" | |
| Living Room | 18'2" × 16'10" | |
| Bathroom | 0' × 0' | 3 Pc BathCombined w/Laundry |
| Breakfast | 15'2" × 14' | |
| Bathroom | 0' × 0' | 3 Pc BathCombined w/Laundry |
| Primary Bedroom | 12'2" × 21'4" | |
| Bedroom | 11'10" × 12'1" | |
| Bedroom | 12'4" × 16'1" | |
| Bathroom | 0' × 0' | 5 Pc BathCloset |
| Basement | ||
| Recreation | 22' × 36'9" | |
Mortgage calculator
Location
Cross street: Hillcrest Road
Market Overview
Norfolk
Listing data provided by the Toronto Regional Real Estate Board (TRREB).
Similar properties
The listing data is provided under copyright by the Toronto Regional Real Estate Board (TRREB). The listing data is deemed reliable but is not guaranteed accurate by TRREB. The trademarks MLS®, Multiple Listing Service® and the associated logos are owned by The Canadian Real Estate Association (CREA) and identify the quality of services provided by real estate professionals who are members of CREA.
Last updated: November 3, 2026.