
230 Manor Avenue
3201 - Rockcliffe · Rockcliffe Park · ON · K1M 0H4
On market 21 days
About this property
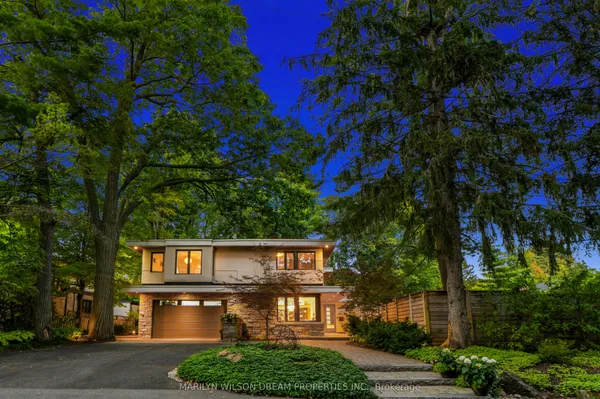
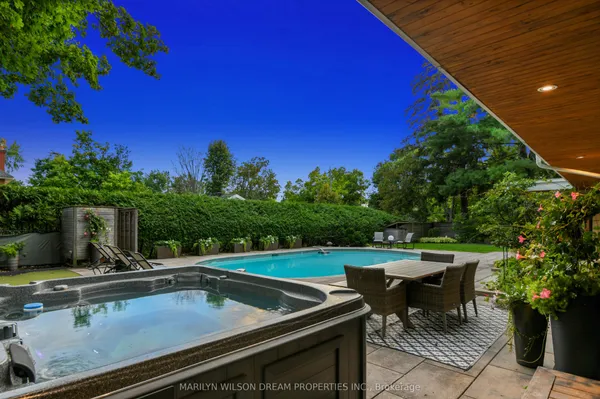
This backyard is one of the most private in Rockcliffe Park! Surrounded by mature trees and fantastic high hedges on three sides, the light-filled backyard is resort-like, offering a beautiful pool and treed views from every room! Set in the Old Village of Rockcliffe Park on Manor Avenue, this home was designed by Younghusband, a prominent Ottawa architect of the mid-20th century, and has had just two owners. The current owners undertook an extensive renovation and this home is turnkey. The 10,418 SF lot offers remarkable privacy, lush landscaping and leafy views from windows throughout the home. Southern light brightens the garden and western light brightens the interiors. A classic centre hall plan introduces beautiful rooms with elegant picture mouldings extending throughout the main and second floors. The bright living room features a fireplace and views of the streetscape. The dining room opens to the kitchen, where granite counters and a waterfall island accommodate counter seating. There are stainless steel appliances and beautiful backyard views of the pool and hydrangea trees beyond. There is also direct garden access. The family room also features a fireplace and overlooks the gorgeous backyard. A laundry room and mudroom with garage access are conveniently located off the kitchen. These spaces offer an easy flow for family life and entertaining. Upstairs, four spacious bedrooms include two large, privately positioned suites, each with its own ensuite bathroom and the flexibility to serve as the primary suite. There are two additional bedrooms and another full bathroom, as well as a beautiful open study. Extensive improvements, including a roof replacement in 2024, make this a turnkey offering. With enduring architectural character and a truly beautiful lot, this home combines the elegance of an established Old Village residence with the functionality of a beautifully updated home. One of Rockcliffe Park's true dream properties!
Key facts
See this home in person
Free, no commitment. The agent confirms the time with you.
Open houses
No upcoming open houses.
Property details
Rooms & baths
- Bedrooms above / below
- 4 · 1
Basement
- Basement
- Full, Finished
Parking & garage
- Total
- 6
Lot
- Width / Depth
- 90 ft
Taxes & fees
- Taxes
- $20,074/yr
Overview
- Property type
- Detached
- Style
- 2-Storey
- Age
- 51-99
Rooms
21 rooms on 3 level s
| Type | Dimensions | Features |
|---|---|---|
| Main | ||
| Foyer | 11'8" × 6'10" | |
| Living Room | 19'10" × 13'6" | |
| Dining Room | 12'7" × 11'8" | |
| Kitchen | 14'2" × 12' | |
| Family Room | 20'2" × 11'1" | |
| Powder Room | 6'10" × 3'10" | |
| Laundry | 10' × 5'9" | |
| Mud Room | 9'9" × 5'8" | |
| Second | ||
| Primary Bedroom | 20' × 13'6" | |
| Bathroom | 12'9" × 10'2" | 5 Pc Ensuite |
| Bedroom | 13'3" × 11'1" | |
| Bedroom | 11'11" × 11'10" | |
| Bathroom | 6'5" × 4'10" | 4 Pc Bath |
| Bedroom | 15'7" × 14'6" | |
| Bathroom | 11'2" × 9'5" | 4 Pc Ensuite |
| Study | 11' × 10'2" | |
| Basement | ||
| Bedroom | 12'9" × 11'8" | |
| Bathroom | 13'2" × 5'3" | 4 Pc Bath |
| Recreation | 33'6" × 13'1" | |
| Exercise Room | 12'9" × 11'1" | |
| Utility Room | 15'7" × 12'9" | |
Mortgage calculator
Location
Market Overview
Rockcliffe Park
Listing data provided by the Toronto Regional Real Estate Board (TRREB).
Similar properties
The listing data is provided under copyright by the Toronto Regional Real Estate Board (TRREB). The listing data is deemed reliable but is not guaranteed accurate by TRREB. The trademarks MLS®, Multiple Listing Service® and the associated logos are owned by The Canadian Real Estate Association (CREA) and identify the quality of services provided by real estate professionals who are members of CREA.
Last updated: November 3, 2026.