
12 Power Glen Road
462 - Rykert/Vansickle · St. Catharines · ON · L2R 0E5
On market 27 days
About this property
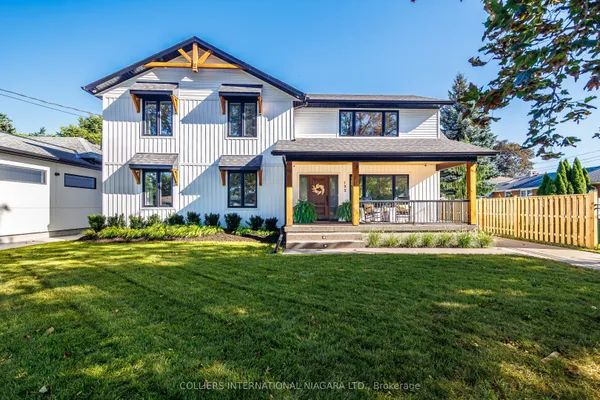
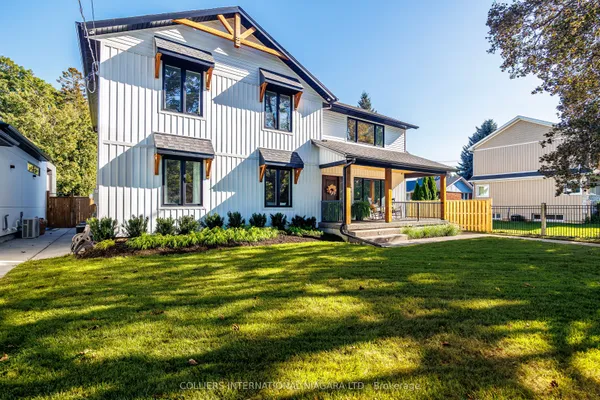
Country living in the city in this beautiful and spacious two storey home with three bay garage, located on oversized lot just over 1/3 acre and offering over 4,000 sq. ft. of living space. Over $700,000 spent on renovations and improvements, this home is loaded with extras. Features brand new kitchen with quartz countertops (2024) open to dining room and living room with garden door to private backyard with oversized deck and inground salt system pool. Three bedrooms up, master bedroom has ensuite and large walk in closet. Extra bathroom and laundry room on the second floor. Warm and welcoming basement with high end finishings features rec room with beautiful stone fireplace, custom bar with stone countertops and games area, plus extra bedroom and bathroom down with walk in shower. The backyard features a hot tub, covered patio, large deck with retractable awning and a heated inground pool and custom pool house both less than 4 years old. Also has professional landscaping, sprinkler system and fenced yard. Under heritage designation, great care was taken to improve this home with many extras and tasteful high quality materials. Move right in- you will not be disappointed.
Key facts
See this home in person
Free, no commitment. The agent confirms the time with you.
Open houses
No upcoming open houses.
Property details
Rooms & baths
- Bedrooms above / below
- 3 · 1
Basement
- Basement
- Finished, Full
Parking & garage
- Total
- 9
Lot
- Width / Depth
- 70.9 ft
Taxes & fees
- Taxes
- $12,969/yr
Overview
- Property type
- Detached
- Style
- 2-Storey
- Age
- 16-30
Rooms
13 rooms on 3 level s
| Type | Dimensions | Features |
|---|---|---|
| Main | ||
| Kitchen | 16' × 16' | |
| Dining Room | 16'6" × 52'6" | |
| Living Room | 22' × 19'2" | |
| Mud Room | 6' × 4'11" | |
| Den | 14'5" × 11'1" | |
| Foyer | 9'1" × 9'1" | |
| Second | ||
| Primary Bedroom | 15'3" × 13'10" | |
| Bedroom 2 | 11'1" × 9'1" | |
| Bedroom 3 | 13'7" × 9'1" | |
| Laundry | 5'1" × 6'5" | |
| Basement | ||
| Family Room | 16'1" × 22'4" | |
| Game Room | 12'4" × 22'4" | |
| Bedroom 4 | 15'5" × 11'9" | |
Mortgage calculator
Location
Market Overview
St. Catharines
Listing data provided by the Toronto Regional Real Estate Board (TRREB).
Similar properties
The listing data is provided under copyright by the Toronto Regional Real Estate Board (TRREB). The listing data is deemed reliable but is not guaranteed accurate by TRREB. The trademarks MLS®, Multiple Listing Service® and the associated logos are owned by The Canadian Real Estate Association (CREA) and identify the quality of services provided by real estate professionals who are members of CREA.
Last updated: November 4, 2026.