
66 Greenview Drive
18 - Central City West · Kingston · ON · K7M 7C5
Listed just now
About this property
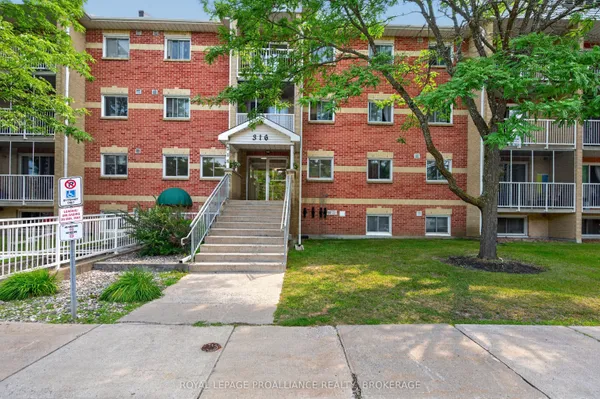
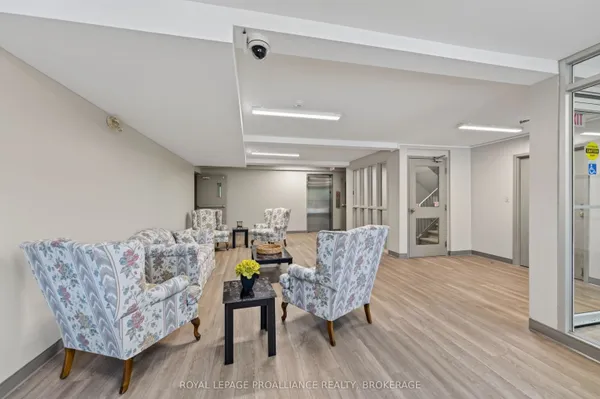
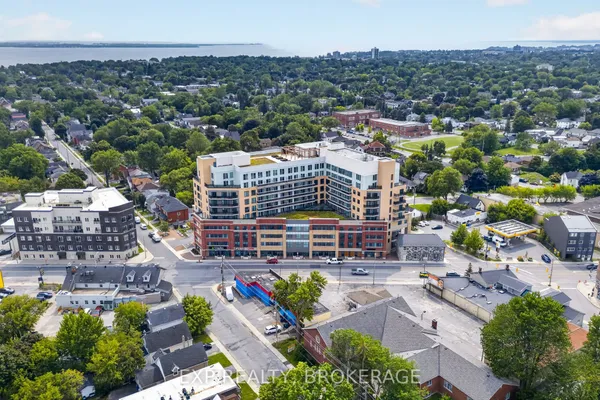
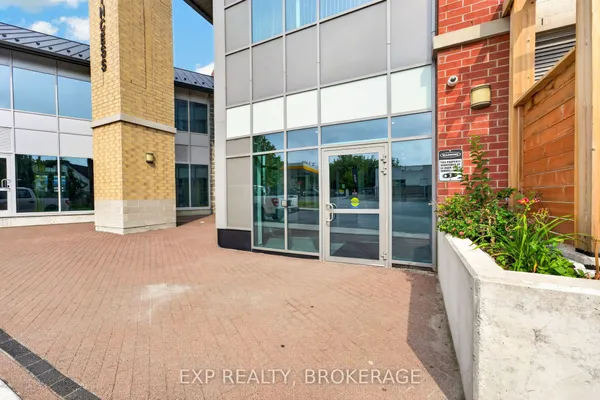
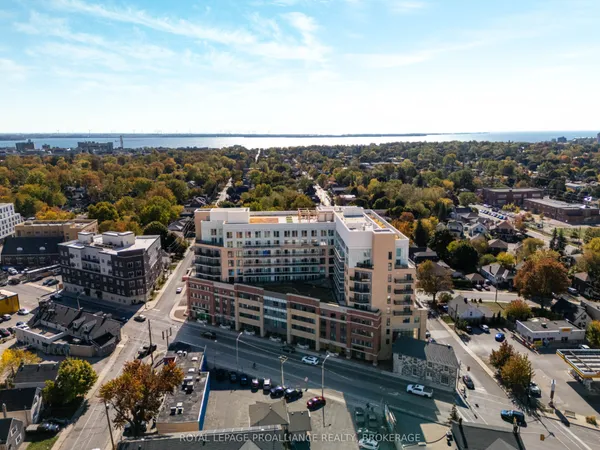
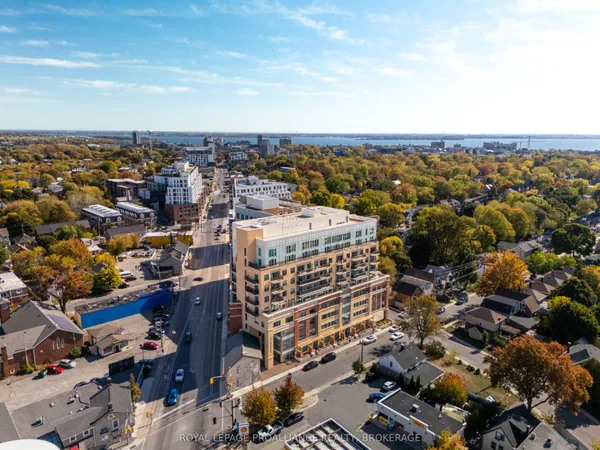
710-66 Greenview Drive offers effortless condo living in this bright, beautifully updated 2-bedroom suite within a quiet, well-maintained building. Situated near a prestigious private golf course and framed by mature trees, this inviting home captures peaceful views and has its own private balcony. Inside, you'll find 795 sq/ft of thoughtfully designed living space featuring newer flooring throughout, updated baseboards, and new baseboard heaters that give the unit a fresh, modern feel. The beautiful kitchen showcases crisp white cabinetry, stainless steel appliances, and excellent functionality for everyday living. The spacious layout also features two generously sized bedrooms, ample in-suite storage, and an upgraded bathroom with a stylish walk-in shower and sleek glass doors. Bright, airy, and completely move-in ready, this condo is ideal for anyone seeking comfort, convenience, and low-maintenance living. Residents enjoy access to an impressive selection of amenities, including an outdoor pool, fitness room, games room, party room, guest suite, elevators, and plenty of guest parking. Ideally located close to shopping, restaurants, transit, Kingston General Hospital, St. Lawrence College, and Queen's University. Don't miss your chance to own this beautifully refreshed home in a sought-after location. Schedule your private viewing today!
Key facts
Property details
Rooms & baths
Parking
Condo details
Financial
Rooms
5 rooms on 1 level
| Type | Dimensions | Features |
|---|---|---|
| Main | ||
| Bathroom | 10'4" × 7' | 3 Pc Bath |
| Kitchen | 9'5" × 10'11" | |
| Living Room | 26'9" × 14' | |
| Primary Bedroom | 11'7" × 9'11" | |
| Bedroom 2 | 11'6" × 9'4" | |
Mortgage calculator
Location
Market Overview
Kingston
Listing data provided by the Toronto Regional Real Estate Board (TRREB).
Similar properties
The listing data is provided under copyright by the Toronto Regional Real Estate Board (TRREB). The listing data is deemed reliable but is not guaranteed accurate by TRREB. The trademarks MLS®, Multiple Listing Service® and the associated logos are owned by The Canadian Real Estate Association (CREA) and identify the quality of services provided by real estate professionals who are members of CREA.
Last updated: September 21, 2026.