
70 Huron Street
St. Patrick's Ward · Guelph · ON · N1G 5L6
Listed yesterday
About this property
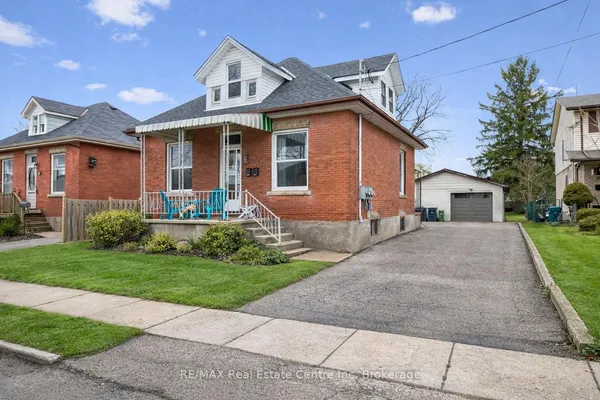
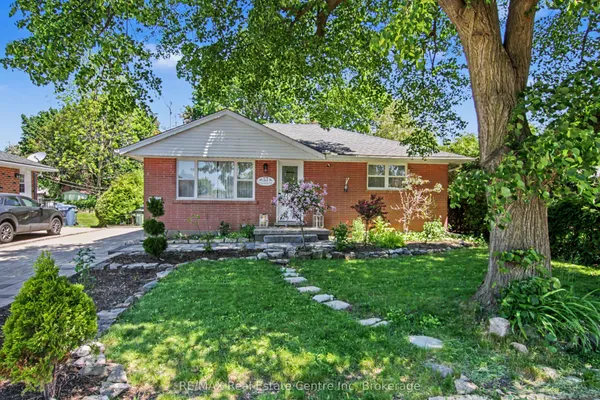
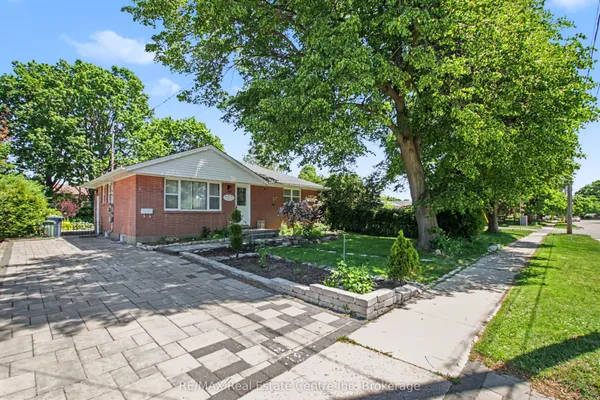
Detached brick home Situated On A Massive Lot Steps From Downtown! with cozy front porch . Spacious living room with french doors and walkout to deck and large kitchen with dinette which also has a walkout to the newer deck. 4 bedrooms plus Den can convert to Bed room and 2 full baths. This home, is a perfect starter home or great investment. In 2017 the house was re insulated and drywalled, electrical and plumbing were updated and most windows and doors were replaced, the deck, roof and aluminum soffits and facia were also replaced.
Key facts
Property details
Rooms & baths
Building & utilities
Parking
Lot
Financial
Rooms
11 rooms on 2 level s
| Type | Dimensions | Features |
|---|---|---|
| Main | ||
| Living Room | 24'2" × 10'3" | BalconyFrench Doors |
| Kitchen | 14'6" × 9'11" | BalconyWindow |
| Other | 14'7" × 9' | |
| Primary Bedroom | 9'11" × 9'2" | Window |
| Other | 10'8" × 5'10" | |
| Bedroom 2 | 10'11" × 5' | |
| Bedroom 3 | 14'3" × 5'2" | |
| Bedroom 4 | 10'10" × 10'3" | |
| Second | ||
| Bathroom | 12' × 11'7" | |
| Den | 15'1" × 11'2" | |
| Bathroom | 10'3" × 7'11" | |
Mortgage calculator
Location
Market Overview
Guelph
Listing data provided by the Toronto Regional Real Estate Board (TRREB).
Similar properties
The listing data is provided under copyright by the Toronto Regional Real Estate Board (TRREB). The listing data is deemed reliable but is not guaranteed accurate by TRREB. The trademarks MLS®, Multiple Listing Service® and the associated logos are owned by The Canadian Real Estate Association (CREA) and identify the quality of services provided by real estate professionals who are members of CREA.
Last updated: September 20, 2026.