
373 West Acres Drive
Willow West/Sugarbush/West Acres · Guelph · ON · N1H 7B3
Listed yesterday
About this property
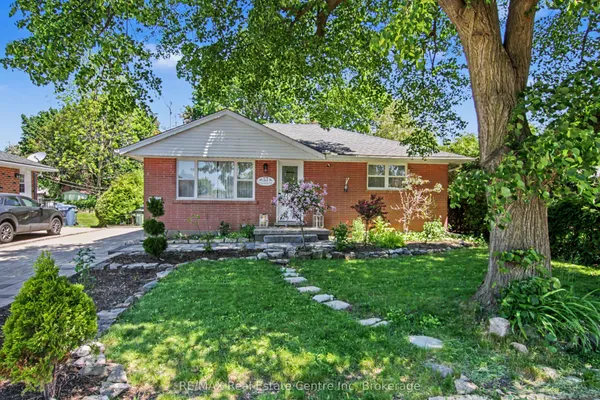
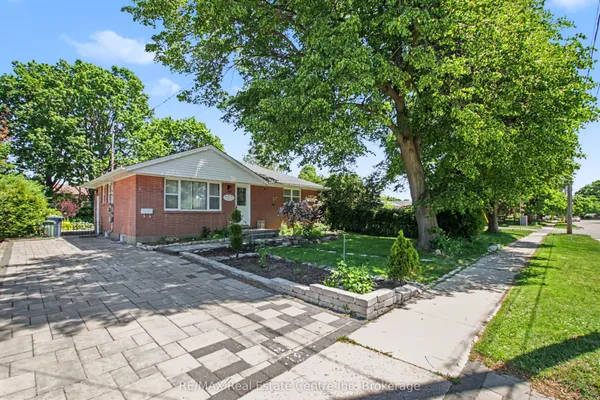
Welcome to 373 West Acres Drive, this 4-level back split is located in family-friendly Parkwood Gardens. This home offers three bedrooms with two and a half bathrooms, the bedrooms are in the upper level. The kitchen has quartz countertops and backsplash and double sink with new vinyl flooring, dishwasher, fridge with rough in water line for future fridge upgrade. Upgrades include: New Luxury Vinyl floors throughout with life time warranty from Life Proof , New Smart Thermostat / Ring / google nest, Ethernet and Wi-Fi access point, smart switches for automation, new wiring , new light fixtures / hardware/ locks. Gas Stove with rough in for electric set up. New water softener, New Water Tank, Humidifier , Newer roof shingles. New asphalt on driveway. Smart LED lights around the house and shed . 2 sheds. Family room and office/den in lower levels. Newly paved driveway. Close to schools, parks, and downtown Guelph. Air Conditioner is 2023.
Key facts
Property details
Rooms & baths
Building & utilities
Parking
Lot
Financial
Rooms
8 rooms on 3 level s
| Type | Dimensions | Features |
|---|---|---|
| Main | ||
| Kitchen | 15'6" × 12'10" | Vinyl FloorSide Door |
| Living Room | 11'5" × 8'2" | Vinyl FloorOpen Concept |
| Dining Room | 11'3" × 7' | Vinyl FloorPot Lights |
| Upper | ||
| Bedroom | 11'5" × 8'8" | Vinyl FloorCloset |
| Bedroom 2 | 10'1" × 9'9" | LaminateCloset |
| Primary Bedroom | 12'6" × 10'1" | LaminateCloset |
| Lower | ||
| Family Room | 14'11" × 14'1" | Vinyl Floor3 Pc Bath |
| Recreation | 23'6" × 18'2" | Vinyl FloorCloset |
Mortgage calculator
Location
Market Overview
Guelph
Listing data provided by the Toronto Regional Real Estate Board (TRREB).
Similar properties
The listing data is provided under copyright by the Toronto Regional Real Estate Board (TRREB). The listing data is deemed reliable but is not guaranteed accurate by TRREB. The trademarks MLS®, Multiple Listing Service® and the associated logos are owned by The Canadian Real Estate Association (CREA) and identify the quality of services provided by real estate professionals who are members of CREA.
Last updated: September 20, 2026.