
325 Young Street
Goderich (Town) · Goderich · ON · N7A 4K6
Listed yesterday
About this property
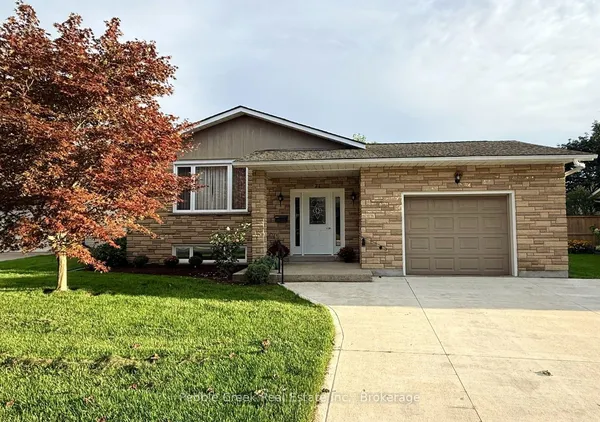
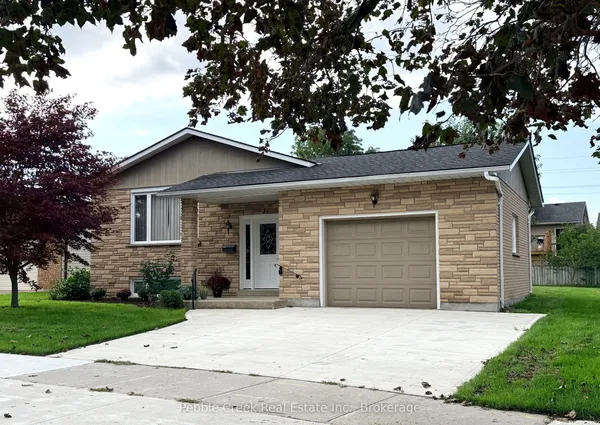
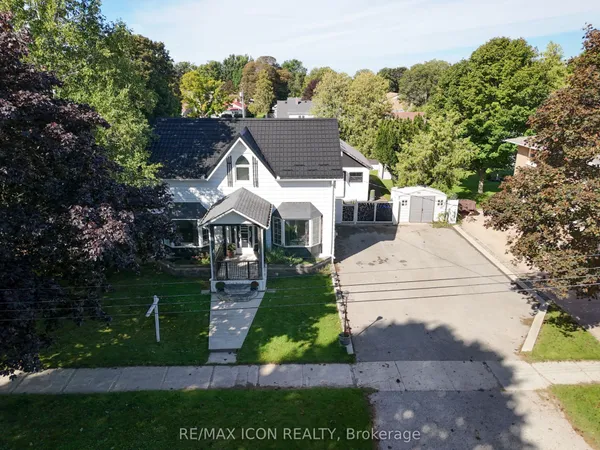
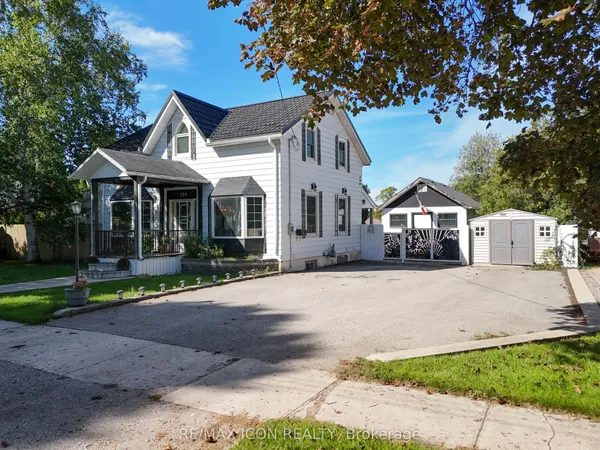
Welcome to 325 Young Street, where the comfort of home meets the beauty of life along the shores of Lake Huron. Tucked into one of Goderich's sought-after neighbourhoods, this immaculate and lovingly maintained home offers the space, privacy, and location families dream of.From the moment you arrive, the inviting curb appeal sets the tone. Inside, a warm and thoughtfully designed family-friendly layout provides four bedrooms and four bathrooms, creating plenty of room for everyday life, growing families, overnight guests, and memorable gatherings.Step outside to enjoy your own private rear yard-a peaceful space to unwind, play, entertain, or simply enjoy summer evenings together. The double-car garage adds everyday convenience and valuable storage.Best of all, the lifestyle is right outside your door. Enjoy the ease of walking to nearby schools, beach access, and local amenities, while having the natural beauty and charm of Goderich close at hand.Immaculate, welcoming, and ideally situated, 325 Young Street is more than a house-it's a place to put down roots, make memories, and enjoy everything this remarkable lakeside community has to offer. Come see for yourself why this could be the home you've been waiting for.
Key facts
Property details
Rooms & baths
Building & utilities
Parking
Lot
Financial
Rooms
13 rooms on 3 level s
| Type | Dimensions | Features |
|---|---|---|
| Main | ||
| Dining Room | 12'8" × 11'10" | |
| Living Room | 12'8" × 17'11" | |
| Kitchen | 10'8" × 11'7" | |
| Breakfast | 6'6" × 15'9" | |
| Family Room | 12'1" × 11'7" | |
| Laundry | 7'2" × 8'4" | |
| Second | ||
| Bedroom 2 | 10'11" × 9'7" | |
| Bedroom 3 | 12'8" × 9'9" | |
| Bedroom 3 | 10'8" × 8'9" | |
| Primary Bedroom | 18'6" × 13'3" | Walk-In Closet(s)3 Pc Ensuite |
| Basement | ||
| Recreation | 12'8" × 29'10" | |
| Utility Room | 10'3" × 19'7" | |
| Other | 22'11" × 14'7" | |
Mortgage calculator
Location
Market Overview
Goderich
Listing data provided by the Toronto Regional Real Estate Board (TRREB).
Similar properties
The listing data is provided under copyright by the Toronto Regional Real Estate Board (TRREB). The listing data is deemed reliable but is not guaranteed accurate by TRREB. The trademarks MLS®, Multiple Listing Service® and the associated logos are owned by The Canadian Real Estate Association (CREA) and identify the quality of services provided by real estate professionals who are members of CREA.
Last updated: September 19, 2026.