
153 Warren Street
Goderich (Town) · Goderich · ON · N7A 3W5
On market 9 days
About this property
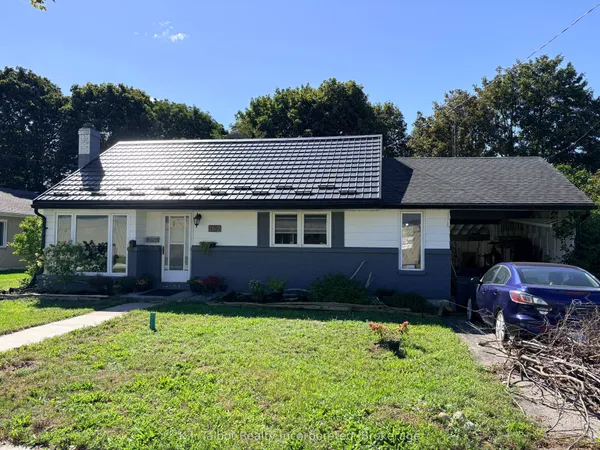
153 Warren Street delivers the trifecta buyers are searching for - a sought-after west end Goderich location, a solid brick bungalow, and undeniable pride of ownership throughout. From the moment you arrive, the curb appeal shines with beautifully curated gardens and in-ground irrigation system, a fenced backyard, and an expansive driveway leading to a double car garage complete with a bonus workshop space perfect for hobbies, projects, or extra storage. Inside, this well-maintained home offers bright and inviting living spaces including 2 main floor bedrooms, an updated 4-piece bathroom, a kitchen lined with windows that flood the space with natural light, separate dining area, and an open concept living room ideal for gathering with family and friends. The relaxing sunroom area is the perfect spot to unwind and leads directly to the back deck and private backyard retreat.The lower level adds even more living space with an additional bedroom, rec room, laundry area, utility room, and storage room. Plenty of space for guests, hobbies, or seasonal storage. Located just a short walk to Goderich Downtown, Butterfly Park and as well the stairway leading down to the shores of Lake Huron where sunsets are second to none, this home offers the lifestyle so many are looking for. 153 Warren Street checks all the right boxes - book your private showing today.
Key facts
Property details
Rooms & baths
Building & utilities
Parking
Lot
Financial
Rooms
13 rooms on 2 level s
| Type | Dimensions | Features |
|---|---|---|
| Main | ||
| Foyer | 4'9" × 4'4" | |
| Living Room | 17' × 13'3" | |
| Dining Room | 7'5" × 7'1" | |
| Kitchen | 14'8" × 11'5" | |
| Primary Bedroom | 11' × 11'5" | |
| Family Room | 18' × 11'9" | |
| Bedroom 2 | 9'5" × 11'5" | |
| Basement | ||
| Recreation | 10' × 11'9" | |
| Recreation | 22'11" × 13'3" | |
| Other | 6'11" × 8'1" | |
| Bedroom 3 | 8'9" × 11'5" | |
| Utility Room | 6'9" × 7'5" | |
| Laundry | 12'7" × 7'11" | |
Mortgage calculator
Location
Market Overview
Goderich
Listing data provided by the Toronto Regional Real Estate Board (TRREB).
Similar properties
 For Sale
The listing data is provided under copyright by the Toronto Regional Real Estate Board (TRREB). The listing data is deemed reliable but is not guaranteed accurate by TRREB. The trademarks MLS®, Multiple Listing Service® and the associated logos are owned by The Canadian Real Estate Association (CREA) and identify the quality of services provided by real estate professionals who are members of CREA.
Last updated: September 19, 2026.