
340 Prospect Point Road
335 - Ridgeway · Fort Erie · ON · L0S 1N0
Listed yesterday
About this property
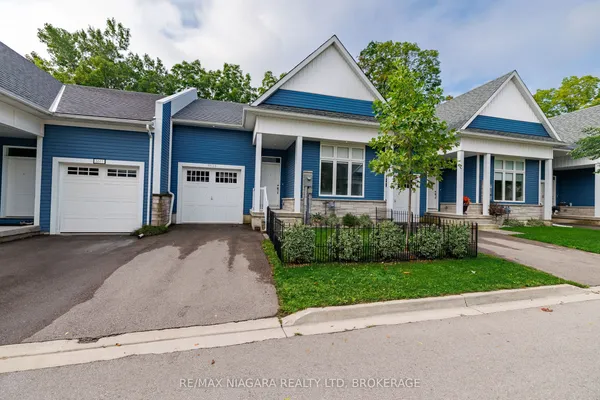
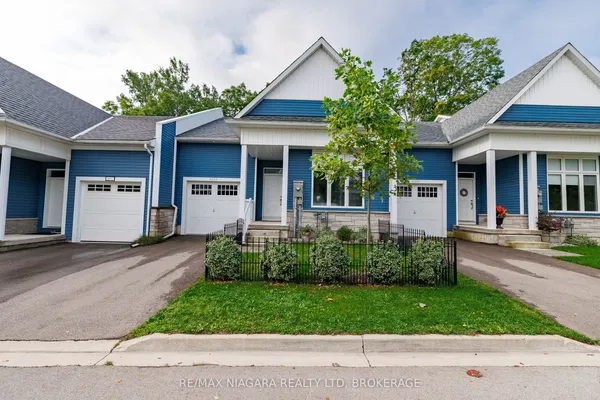
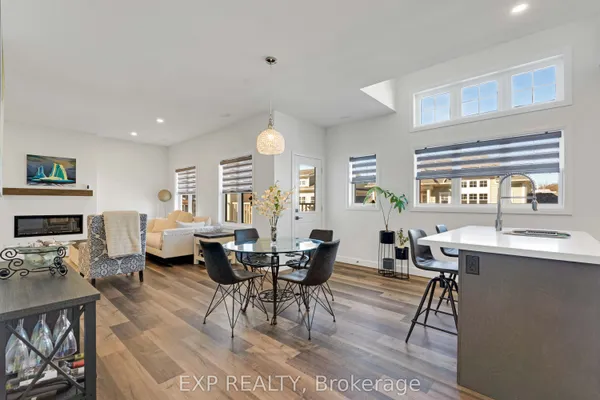
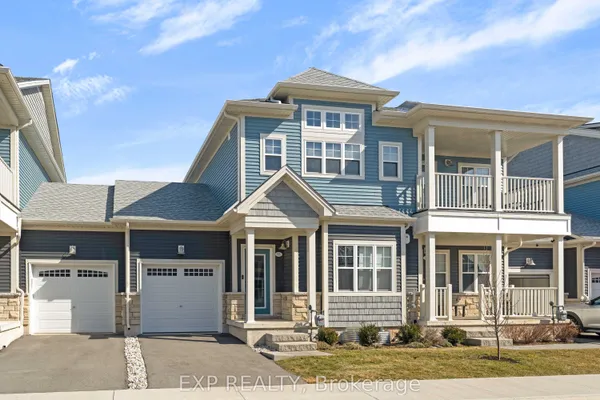
Freehold-style living meets total peace of mind in this impeccably maintained, 1,355 sq. ft. townhouse built by award-winning Mountainview Homes in sought-after Ridgeway. Interior Highlights Bright & Open: Sun-drenched, open-concept layout designed for modern living. Spacious Accommodation: 3 generous bedrooms and 2.5 bathrooms. Chef-Inspired Kitchen: Modern finishings, ample storage, and abundant natural light. Unspoiled Basement: Full lower level featuring a bathroom rough-in, ready for your custom touch. Outdoor & Location Perks Ultimate Privacy: Backs directly onto a serene, protected conservation wooded area with no rear neighbours. Walkable Lifestyle: Steps from the scenic Friendship Trail and a quick 6-minute stroll to charming downtown Ridgeway shops and dining.Turn-Key Condition: Spotless, well-cared-for, and 100% move-in ready. Enjoy true pride of ownership where you own your home and land outright, with a tiny common element fee handling shared grounds maintenance and snow removal. It's all the freedom of a freehold, cleverly wrapped in a Vacant Land Condo.
Key facts
Property details
Rooms & baths
Building & utilities
Parking
Lot
Financial
Mortgage calculator
Location
Market Overview
Fort Erie
Listing data provided by the Toronto Regional Real Estate Board (TRREB).
Similar properties
The listing data is provided under copyright by the Toronto Regional Real Estate Board (TRREB). The listing data is deemed reliable but is not guaranteed accurate by TRREB. The trademarks MLS®, Multiple Listing Service® and the associated logos are owned by The Canadian Real Estate Association (CREA) and identify the quality of services provided by real estate professionals who are members of CREA.
Last updated: September 19, 2026.