
956 Burwell Street
333 - Lakeshore · Fort Erie · ON · L2A 0E9
On market 3 days
About this property
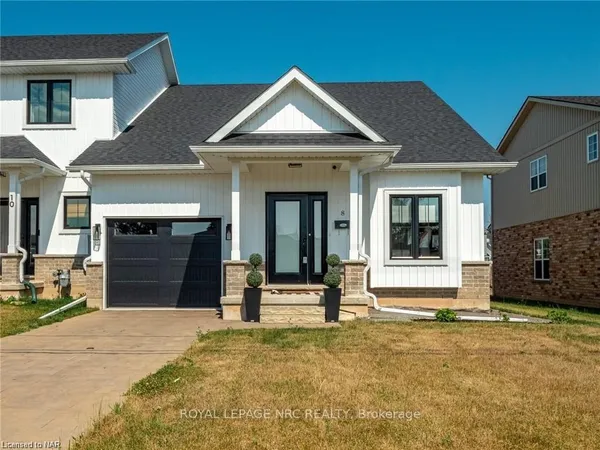
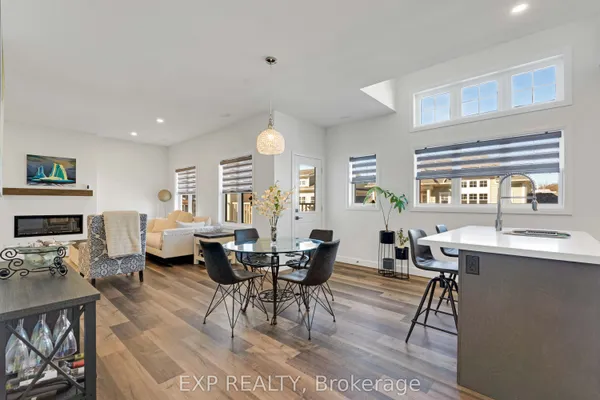
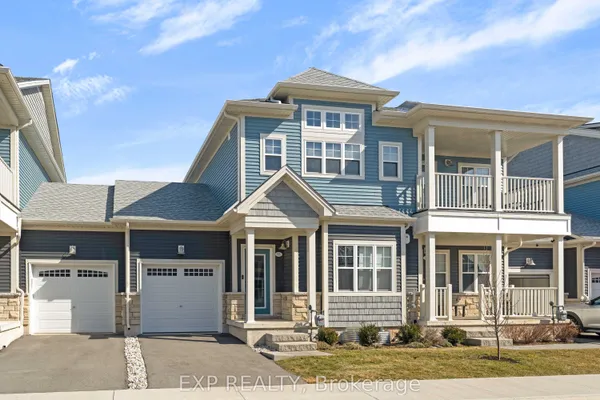
Combining affordable value with proximity to key amenities, 956 Burwell Street offers a smartly designed layout built to fit a practical budget without sacrificing the trusted building standards Park Lane Home Builders is known for. This modern FREEHOLD townhome delivers great curb appeal with black exterior color on the above-grade windows, an upgraded 8 ft tall INSULATED garage door, sodded lot, and paved driveway. Inside, a wide 4 ft staircase opens to a bright OPEN-CONCEPT main level featuring smooth 9 ft ceilings, durable luxury vinyl plank flooring, and a spacious Great Room area with views of the deep backyard. Stylish Kitchen with 36 inch upper cabinets, a pantry, and center island with breakfast bar. Off the Dining area, a sliding glass door leads provides direct access to backyard - Ideal for summer BBQ. Upstairs offers 3 Bedrooms, upper-level Laundry, a 4-piece Main Bath, and a PRIMARY SUITE WITH WALK-IN CLOSET + PRIVATE 3-PIECE ENSUITE (5 ft shower with pot light). Generous closet storage throughout, plus a full basement with potential for future living space or storage. Imagine +/- 1,571 sq ft of modern design tailored to your lifestyle! *** Price reflects HST Rebate subject to Buyer eligibility. Terms subject to change. Buyer to apply for rebate unless rules change. This is a limited-time offer. ***
Key facts
Property details
Rooms & baths
Building & utilities
Parking
Lot
Financial
Mortgage calculator
Location
Market Overview
Fort Erie
Listing data provided by the Toronto Regional Real Estate Board (TRREB).
Similar properties
The listing data is provided under copyright by the Toronto Regional Real Estate Board (TRREB). The listing data is deemed reliable but is not guaranteed accurate by TRREB. The trademarks MLS®, Multiple Listing Service® and the associated logos are owned by The Canadian Real Estate Association (CREA) and identify the quality of services provided by real estate professionals who are members of CREA.
Last updated: September 19, 2026.