
34 Howard Boulevard
Waterdown · Hamilton · ON · L8B 0G3
On market 2 days
About this property
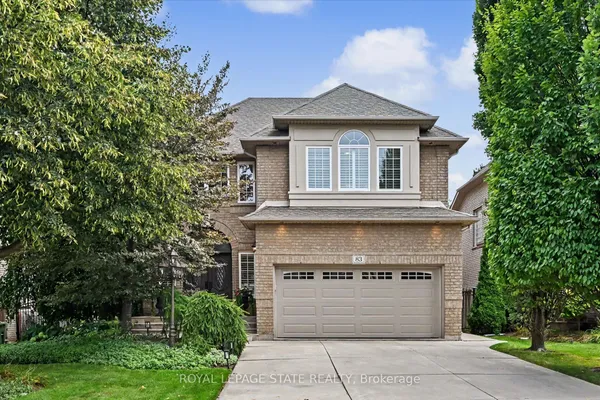
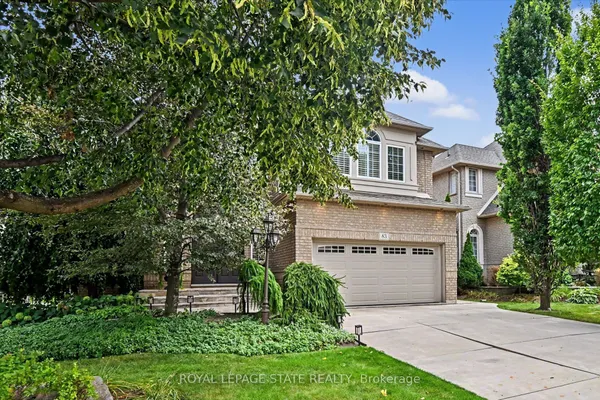
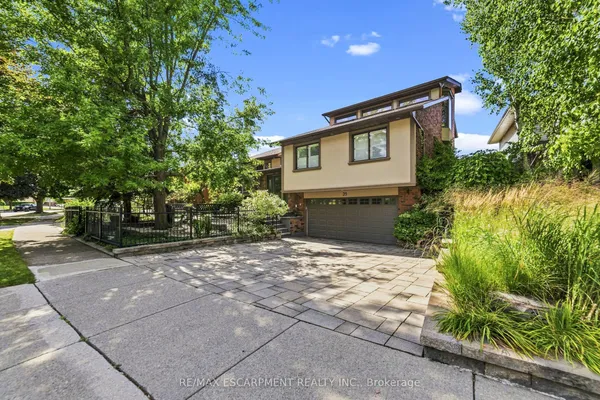
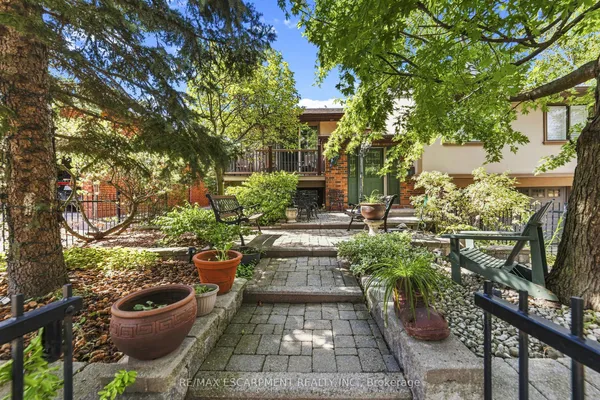
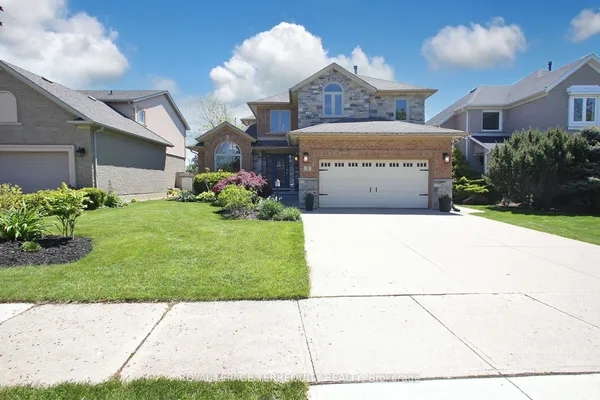
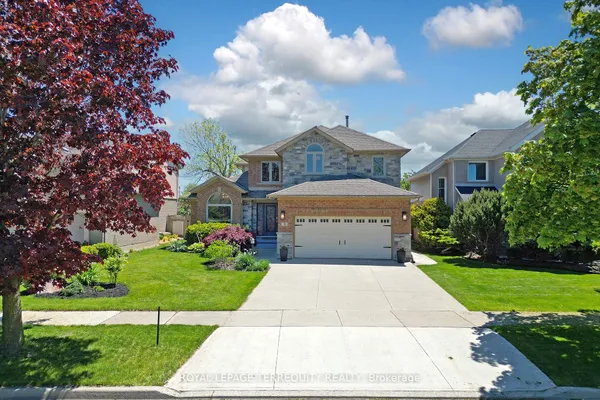
Welcome to this wonderful family home in one of Waterdown's most sought-after neighborhoods! Beautifully landscaped gardens and an inviting flagstone staircase create exceptional curb appeal from the moment you arrive. Inside, you'll find gorgeous hardwood floors, a warm and welcoming family room with a gas fireplace, and a spacious kitchen offering abundant cabinetry, pantry storage, and plenty of room for family gatherings. The beautifully updated bathrooms add a touch of modern elegance, while the versatile lower level features a separate exterior entrance-ideal for an in-law suite, teenage retreat, or home office. Backing onto a tranquil ravine, there is a walk out from the main level to the private backyard which boasts a newer two-tier deck, perfect for entertaining or simply enjoying the natural surroundings. Conveniently located close to shopping, cafés, restaurants, pubs, walking trails, and the scenic Smokey Hollow Waterfall, this home also offers easy access to the Burlington GO Station, Highway 6, Highway 403, and Highway 407, making commuting a breeze. A perfect blend of comfort, convenience, and lifestyle-this is a home you won't want to miss!
Key facts
Property details
Rooms & baths
Building & utilities
Parking
Lot
Financial
Rooms
15 rooms on 3 level s
| Type | Dimensions | Features |
|---|---|---|
| Main | ||
| Living Room | 23'6" × 13'2" | |
| Dining Room | 13'8" × 11' | |
| Kitchen | 25'7" × 8'9" | |
| Pantry | 5' × 5' | |
| Bathroom | 5'4" × 5'1" | 2 Pc Bath |
| Second | ||
| Bedroom | 19'4" × 13'5" | |
| Bathroom | 10'4" × 5'7" | 5 Pc Ensuite |
| Bathroom | 8'2" × 5' | 4 Pc Bath |
| Bedroom 2 | 9'11" × 9'6" | |
| Bedroom 3 | 9'11" × 9'6" | |
| Lower | ||
| Family Room | 22'8" × 12'11" | |
| Other | 24'6" × 12'2" | |
| Bedroom | 10'2" × 8'6" | |
| Utility Room | 11' × 10'2" | |
| Bathroom | 8'7" × 2'11" | 2 Pc Bath |
Mortgage calculator
Location
Market Overview
Hamilton
Listing data provided by the Toronto Regional Real Estate Board (TRREB).
Similar properties
The listing data is provided under copyright by the Toronto Regional Real Estate Board (TRREB). The listing data is deemed reliable but is not guaranteed accurate by TRREB. The trademarks MLS®, Multiple Listing Service® and the associated logos are owned by The Canadian Real Estate Association (CREA) and identify the quality of services provided by real estate professionals who are members of CREA.
Last updated: September 19, 2026.