
554 Sherbrooke Street
Town Ward 3 · Peterborough · ON · K9J 2P5
On market 3 days
About this property
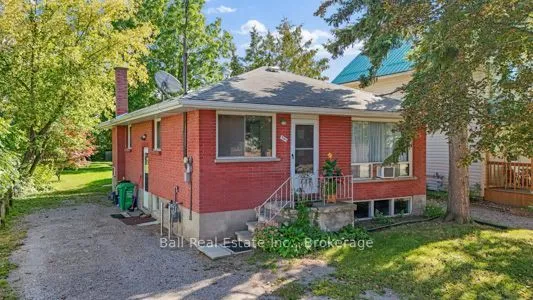
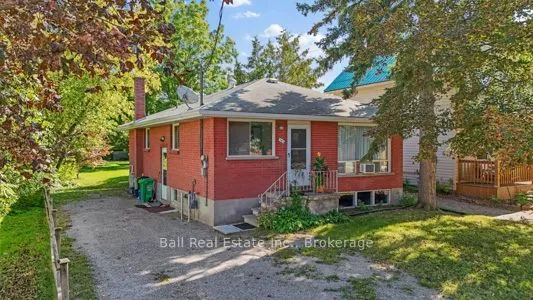
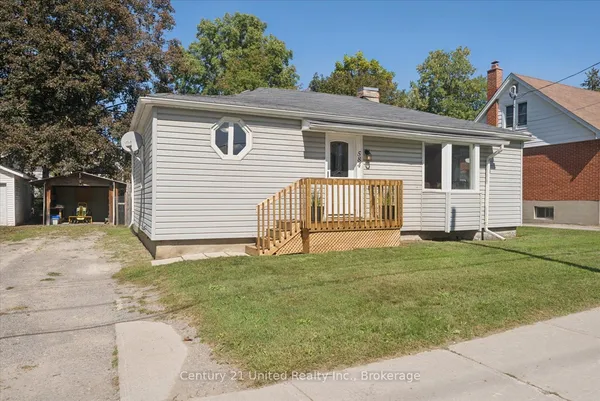
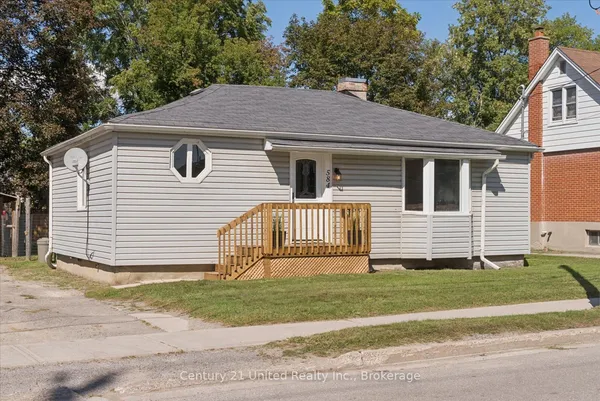
Turnkey, move-in ready, and waiting for its next family to fall in love with it. This four-bedroom, one-and-a-half bath home has been cared for beautifully and refreshed from top to bottom, so the hard work is already done for you. Warm refinished hardwood floors run through the main living space, the kitchen has enjoyed recent updates, and the bathroom has been fully refinished. Fresh paint and updated light fixtures carry right through the home. Four bedrooms give a growing family room to spread out, and the lower level is freshly painted, bright, and dry. Out back, the fully fenced yard is a private little retreat for kids and pets, and with a large park right across the street there's even more room to run. Close to schools, shopping and everything Peterborough has to offer. All that's left to do is move in and enjoy. Book your personal viewing today!
Key facts
Property details
Rooms & baths
Building & utilities
Parking
Lot
Financial
Rooms
9 rooms on 4 level s
| Type | Dimensions | Features |
|---|---|---|
| Main | ||
| Kitchen | 12'2" × 13'7" | |
| Living Room | 10' × 13'10" | |
| Dining Room | 9'8" × 14' | |
| Foyer | 8' × 13'10" | |
| Second | ||
| Primary Bedroom | 8'8" × 13'5" | |
| Bedroom 2 | 9'9" × 11'10" | |
| Bedroom 3 | 9'2" × 9' | |
| Third | ||
| Bedroom 4 | 14'6" × 20'3" | Walk-In Closet(s) |
| Lower | ||
| Other | 18'1" × 27'7" | Unfinished |
Mortgage calculator
Location
Market Overview
Peterborough
Listing data provided by the Toronto Regional Real Estate Board (TRREB).
Similar properties
The listing data is provided under copyright by the Toronto Regional Real Estate Board (TRREB). The listing data is deemed reliable but is not guaranteed accurate by TRREB. The trademarks MLS®, Multiple Listing Service® and the associated logos are owned by The Canadian Real Estate Association (CREA) and identify the quality of services provided by real estate professionals who are members of CREA.
Last updated: September 19, 2026.