
236 Gallagher Street
Northcrest Ward 5 · Peterborough · ON · K9H 5P5
Listed yesterday
About this property
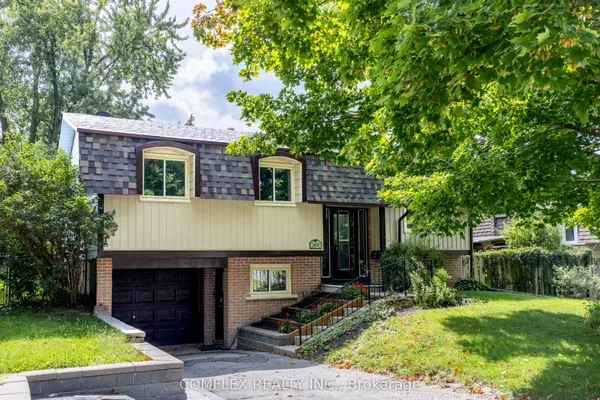
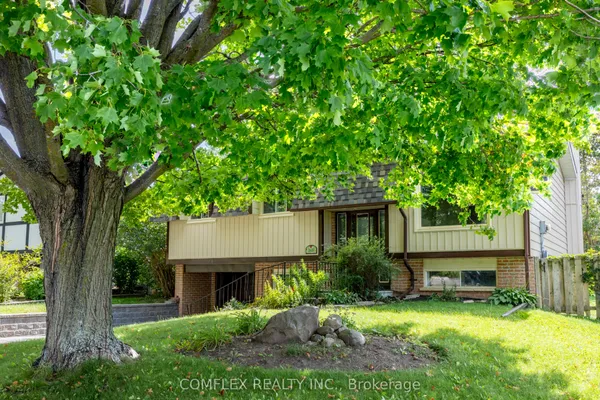
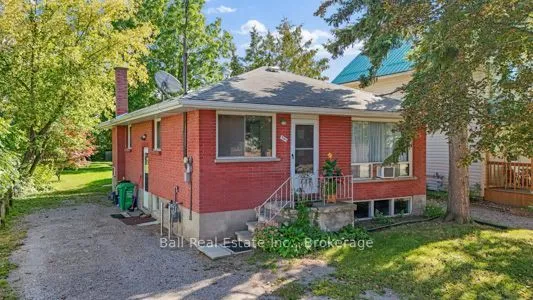
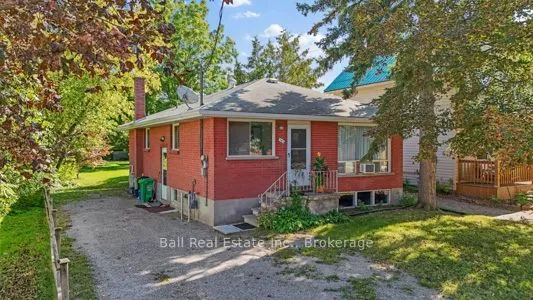
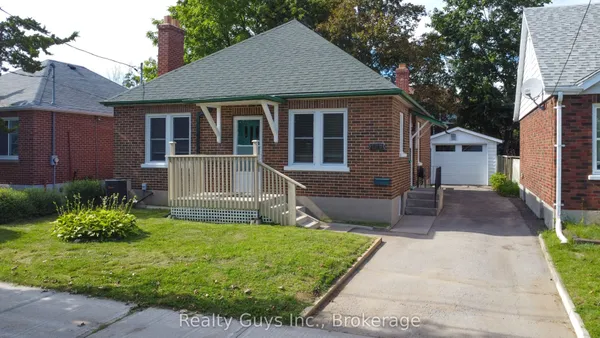
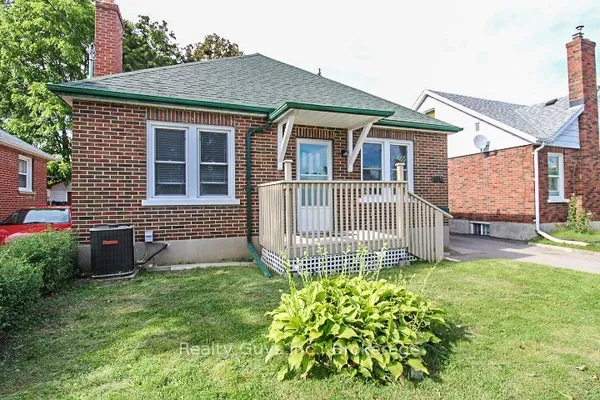
Welcome to 236 Gallagher St., a charming 3-bedroom, 2-bathroom bungalow tucked away on a quiet dead-end street. The main level features a functional galley-style eat-in kitchen with a walkout to the side yard, along with a spacious living room with original hardwood flooring and a large window that fills the space with natural light. Three comfortable bedrooms and a 4-piece bathroom complete the main floor. The lower level has been nicely finished and offers a spacious recreation room, laundry area, 2-piece bathroom, egress windows, and plenty of storage. Outside, enjoy a private setting surrounded by beautiful foliage and established gardens. Convenient parking for up to four vehicles. Updates include shingles (2012) and furnace (2020). Ideally located close to amenities, schools, parks, and everyday conveniences. A great opportunity to enjoy comfortable living in a quiet and established neighbourhood.
Key facts
Property details
Rooms & baths
Building & utilities
Parking
Lot
Financial
Mortgage calculator
Location
Market Overview
Peterborough
Listing data provided by the Toronto Regional Real Estate Board (TRREB).
Similar properties
The listing data is provided under copyright by the Toronto Regional Real Estate Board (TRREB). The listing data is deemed reliable but is not guaranteed accurate by TRREB. The trademarks MLS®, Multiple Listing Service® and the associated logos are owned by The Canadian Real Estate Association (CREA) and identify the quality of services provided by real estate professionals who are members of CREA.
Last updated: September 19, 2026.