
466 Edison Avenue
Otonabee Ward 1 · Peterborough · ON · K9J 4G3
On market 3 days
About this property
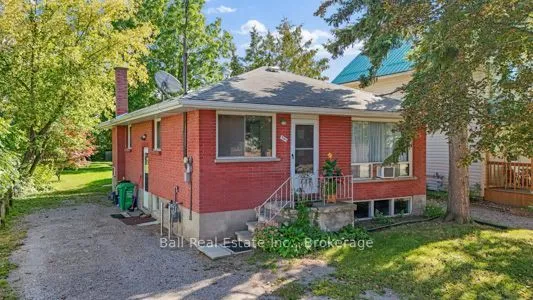
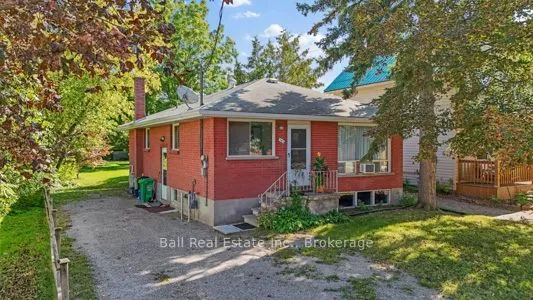
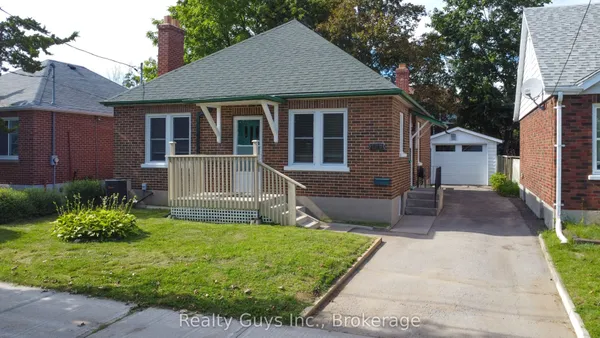
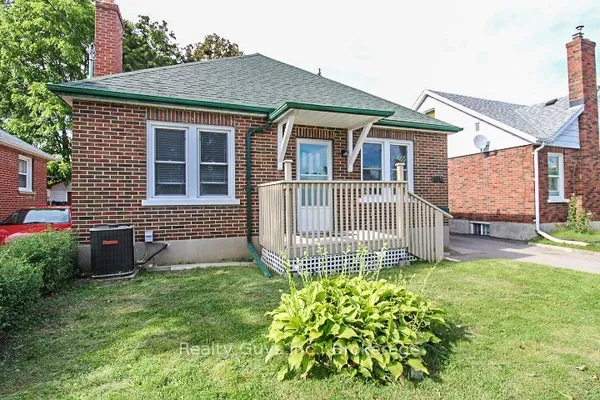
Welcome to 466 Edison Avenue, an all-brick bungalow in a fantastic Peterborough neighbourhood that's ready for its next chapter after being owned and cared for by the same family since 1969. Offering 2 bedrooms, 1 bathroom, hardwood floors, and a solid all-brick exterior, this home has great bones and is an excellent opportunity for buyers looking to build equity. Updated mechanicals, including the furnace and hot water tank, provide added peace of mind while you make the home your own. The property also features a detached single-car garage, a fully fenced backyard, and enclosed front and back porches, adding extra space and functionality. Located just minutes from Lansdowne Place, shopping, restaurants, schools, parks, and everyday amenities, this is an affordable opportunity to get into the Peterborough real estate market. Whether you're a first-time buyer, an investor, or someone willing to put in a little elbow grease, this property offers incredible potential in a sought-after location.
Key facts
Open houses
Property details
Rooms & baths
Building & utilities
Parking
Lot
Financial
Mortgage calculator
Location
Market Overview
Peterborough
Listing data provided by the Toronto Regional Real Estate Board (TRREB).
Similar properties
The listing data is provided under copyright by the Toronto Regional Real Estate Board (TRREB). The listing data is deemed reliable but is not guaranteed accurate by TRREB. The trademarks MLS®, Multiple Listing Service® and the associated logos are owned by The Canadian Real Estate Association (CREA) and identify the quality of services provided by real estate professionals who are members of CREA.
Last updated: September 19, 2026.