
547 Rose Avenue
Otonabee Ward 1 · Peterborough · ON · K9J 4E6
On market 3 days
About this property
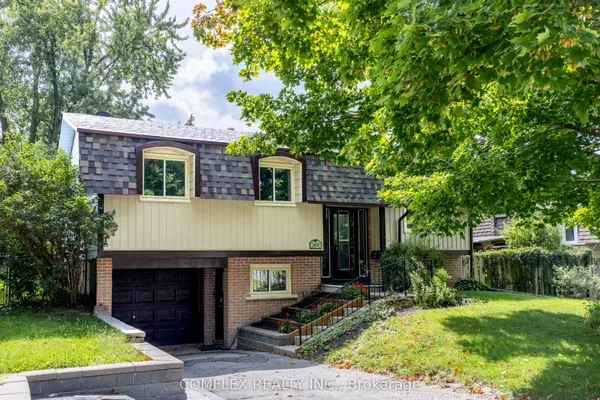
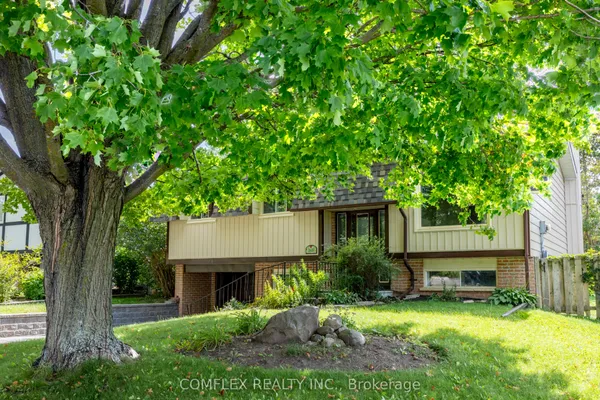
This beautifully renovated 1.5 storey home delivers exceptional value with turnkey living from top to bottom - no updates needed, no surprises, just move in and enjoy. The open-concept main floor impresses with a newly designed kitchen featuring a central island, quartz countertops, ample cabinetry, and a cozy fireplace. A main floor bedroom and full bathroom add rare flexibility often missing at this price point. Upstairs offers two spacious bedrooms, including a surprising and luxurious primary suite with a stunning ensuite and large glass shower - the kind of feature you'd expect in a much higher-priced home. The fully finished lower level adds even more usable space: a fourth bedroom with egress window, a full bathroom, a comfortable family room, laundry, and generous storage - effectively giving you the size and function of a much larger home. With newer windows, flooring, and fresh paint already done, plus a generous lot with a spacious yard, this home checks every box for families and entertainers alike. Add in the convenient location near Highway 115, schools, and shopping, and this move-in ready property represents outstanding value in a sought-after, family-friendly neighbourhood.
Key facts
Property details
Rooms & baths
Building & utilities
Parking
Lot
Financial
Mortgage calculator
Location
Market Overview
Peterborough
Listing data provided by the Toronto Regional Real Estate Board (TRREB).
Similar properties
The listing data is provided under copyright by the Toronto Regional Real Estate Board (TRREB). The listing data is deemed reliable but is not guaranteed accurate by TRREB. The trademarks MLS®, Multiple Listing Service® and the associated logos are owned by The Canadian Real Estate Association (CREA) and identify the quality of services provided by real estate professionals who are members of CREA.
Last updated: September 19, 2026.