
150 Montgomery Street
Otonabee Ward 1 · Peterborough · ON · K9J 1W9
On market 5 days
About this property
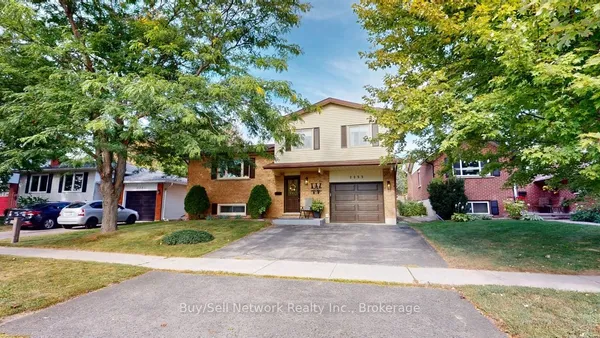
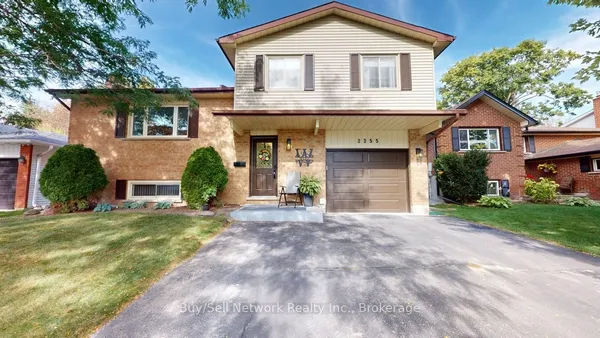
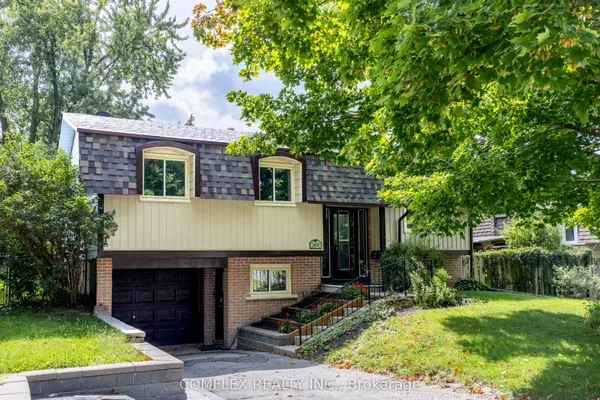
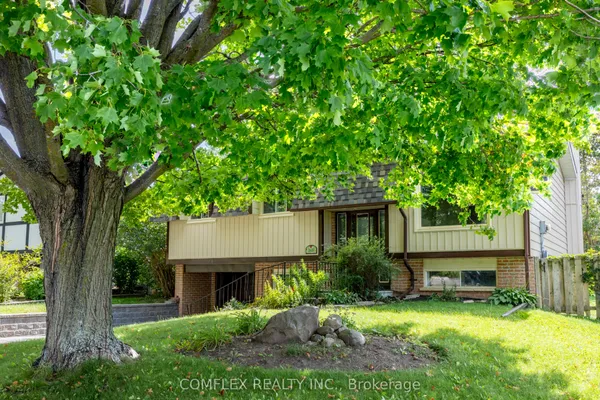
South End living at its finest! This 3+1 bedroom, 2 full bathroom home is the perfect opportunity for a growing family, first-time buyer, or anyone looking for a little more room to spread out. With 3 bedrooms conveniently located on the same floor, you'll have the comfort and convenience of knowing everyone is close by. One of the bedrooms also features a small bonus space that could make a great little toy room, reading nook, or additional storage area. Need some extra space or a room away from the main living areas? The bonus room in the basement offers plenty of flexibility. Use it as a fourth bedroom, home office, movie room, playroom, or whatever suits your lifestyle. Location is another major highlight! Heading to a Peterborough Petes game this winter? You're just down the road, making game nights easy and convenient. Musicfest coming up? No need to stress about parking. You're just a hop, skip, and a jump away. Situated on a family-friendly street where neighbours know each other and kids enjoy the community, this is a place where you can truly feel at home.The home also features several recent updates, including a renovated kitchen (2025), main-level bathroom (2025), upstairs bathroom (2026), and a backwater valve with updated sewer plumbing (2024).Come see why this South End home could be the perfect fit for you and your family!
Key facts
Open houses
Property details
Rooms & baths
Building & utilities
Parking
Lot
Financial
Mortgage calculator
Location
Market Overview
Peterborough
Listing data provided by the Toronto Regional Real Estate Board (TRREB).
Similar properties
The listing data is provided under copyright by the Toronto Regional Real Estate Board (TRREB). The listing data is deemed reliable but is not guaranteed accurate by TRREB. The trademarks MLS®, Multiple Listing Service® and the associated logos are owned by The Canadian Real Estate Association (CREA) and identify the quality of services provided by real estate professionals who are members of CREA.
Last updated: September 19, 2026.