
7 Adelaide Street S
London South · ON · N5Z 3J9
On market 5 days
About this property
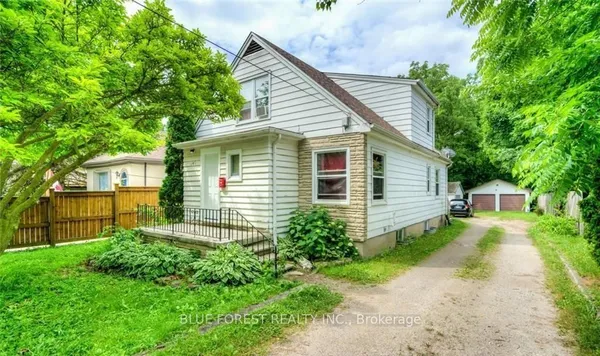
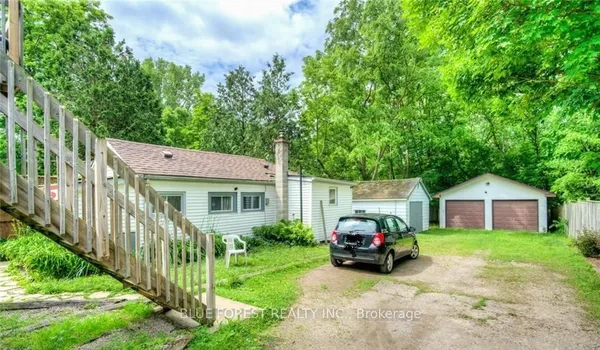
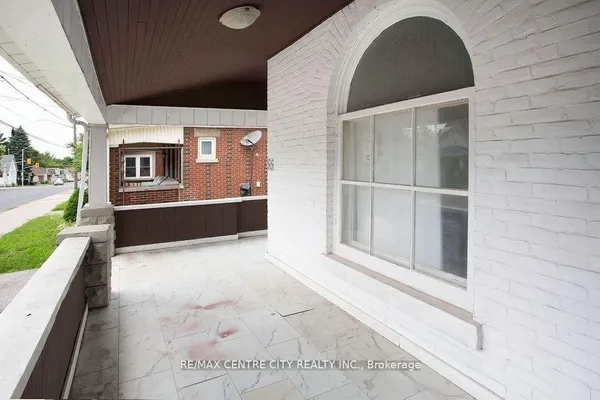
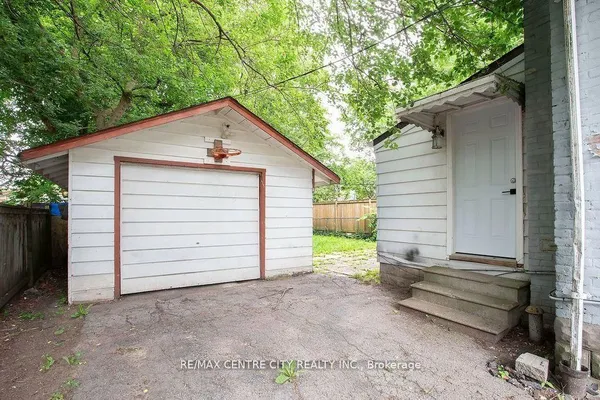
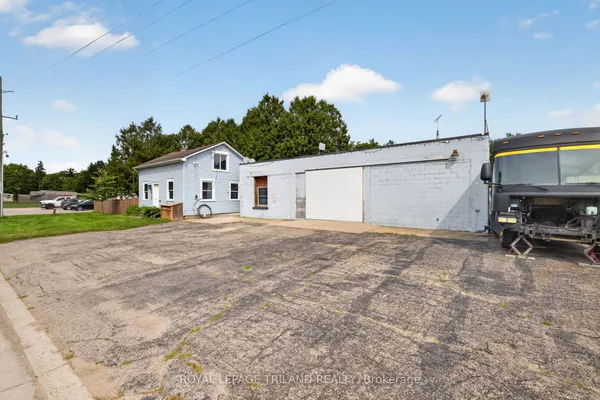
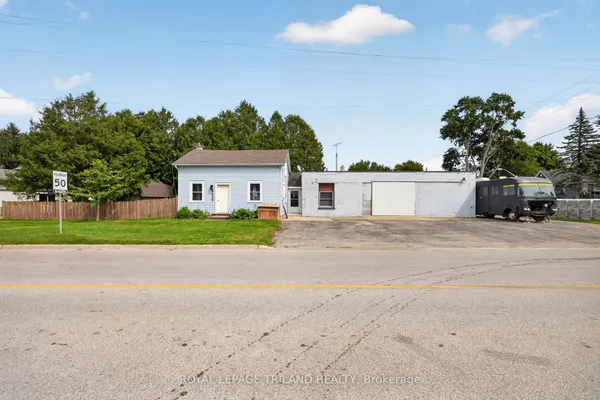
Style and substance can be found at 7 Adelaide St S, London. Consider looking more closely at this property as it offers more than first meets the eye. The large 2-car detached garage at the back of the property features driveway access directly to Chelsea Green Park. Back there, you could easily park a trailer or school bus (or, hop right on the bike path). The garage itself could easily double as a workshop or storage (summer sports car or jet skis, anyone? Or, perhaps snowmobiles are more your thing? Or, rent out the garage to someone else). The separate single-wide driveway off of Adelaide fits at least 4 vehicles and features a car port, also. While the basement is unfinished, it's ideal for storage and the fridge and chest freezer down there come with the house. Laundry is conveniently located on ground floor in a separate room, off the kitchen and side entrance. Main floor living room is surprisingly large and very cozy. Upstairs, you've got three bedrooms and a full bathroom. Outdoors, there's a side entrance off the driveway and a large, covered patio. This is a straightforward and honest family home that's really got a lot to offer.
Key facts
Open houses
Property details
Rooms & baths
Building & utilities
Parking
Lot
Financial
Mortgage calculator
Location
Market Overview
London South
Listing data provided by the Toronto Regional Real Estate Board (TRREB).
Similar properties
The listing data is provided under copyright by the Toronto Regional Real Estate Board (TRREB). The listing data is deemed reliable but is not guaranteed accurate by TRREB. The trademarks MLS®, Multiple Listing Service® and the associated logos are owned by The Canadian Real Estate Association (CREA) and identify the quality of services provided by real estate professionals who are members of CREA.
Last updated: September 19, 2026.