
66 Adelaide Street S
London South · ON · N5Z 3K4
On market 4 days
About this property
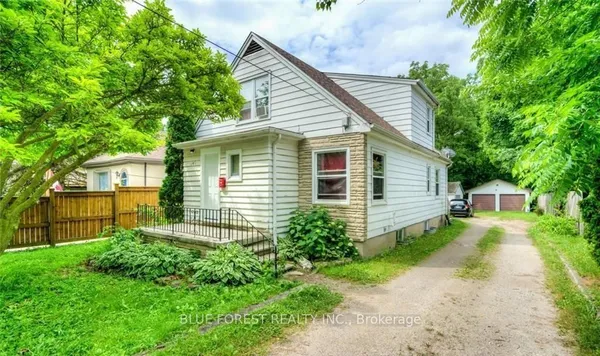
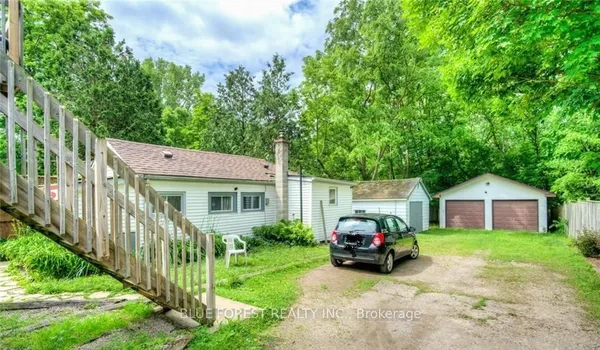
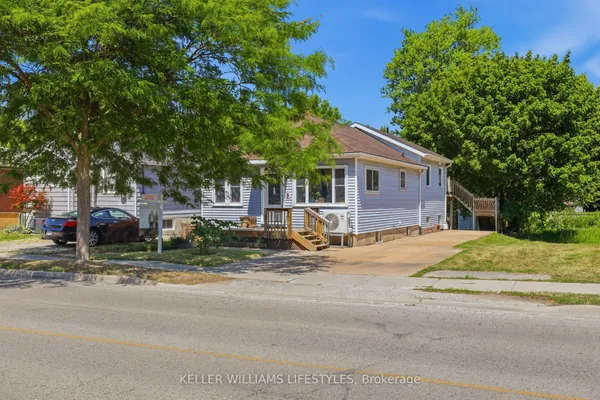
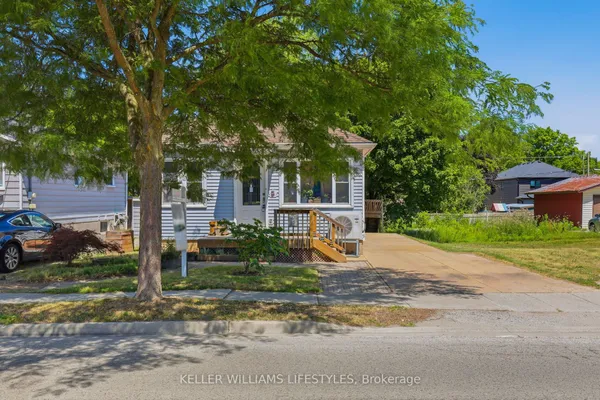
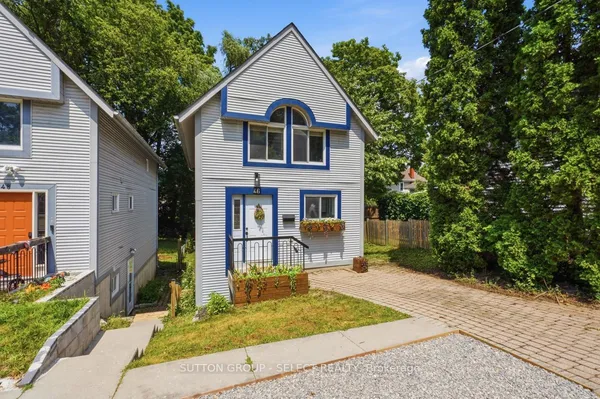
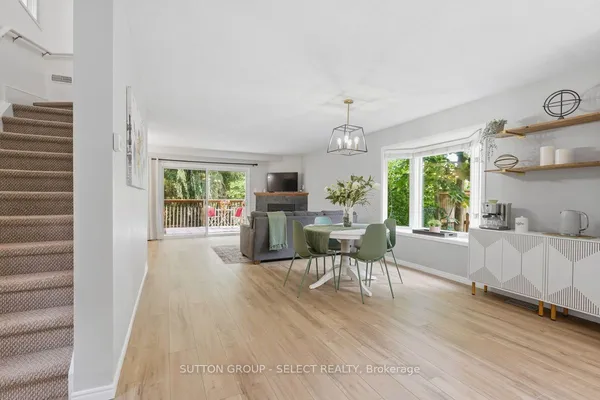
POWER OF SALE!!! Don't miss!! Detached garage! 1.75 storey with curb appeal. Lots of space for the money. 6 bedrooms, 3 bathrooms, spacious kitchen, main floor family room/sunroom with door to spacious backyard, main floor laundry, 2nd level family room, lots of storage in the spacious basement. Good sized front porch. Several recent updates & great opportunity to build equity. Quick possession possible.
Key facts
Property details
Rooms & baths
Building & utilities
Parking
Lot
Financial
Rooms
15 rooms on 3 level s
| Type | Dimensions | Features |
|---|---|---|
| Main | ||
| Living Room | 12' × 9' | |
| Kitchen | 9'8" × 9'8" | |
| Bedroom | 10'8" × 9' | |
| Bedroom 4 | 10'6" × 9'6" | |
| Bedroom 5 | 9' × 8' | |
| Family Room | 14' × 8'6" | W/O To Yard |
| Laundry | 3'9" × 2'6" | |
| Second | ||
| Bedroom | 18'6" × 12' | |
| Bedroom 2 | 13' × 12' | |
| Bedroom 3 | 12' × 10' | |
| Family Room | 11'2" × 7'8" | |
| Lower | ||
| Other | 23'9" × 12' | |
| Other | 11' × 5' | |
| Den | 12' × 10' | |
| Utility Room | 16' × 15' | |
Mortgage calculator
Location
Market Overview
London South
Listing data provided by the Toronto Regional Real Estate Board (TRREB).
Similar properties
The listing data is provided under copyright by the Toronto Regional Real Estate Board (TRREB). The listing data is deemed reliable but is not guaranteed accurate by TRREB. The trademarks MLS®, Multiple Listing Service® and the associated logos are owned by The Canadian Real Estate Association (CREA) and identify the quality of services provided by real estate professionals who are members of CREA.
Last updated: September 19, 2026.