
847 St Mary's Street
Otonabee Ward 1 · Peterborough · ON · K9J 4H4
On market 5 days
About this property
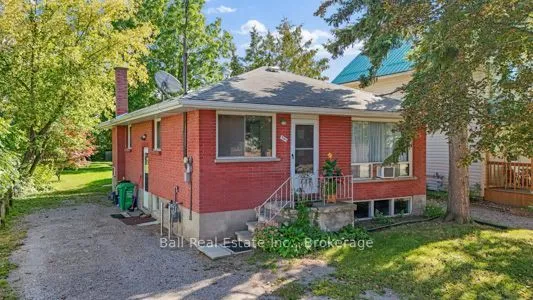
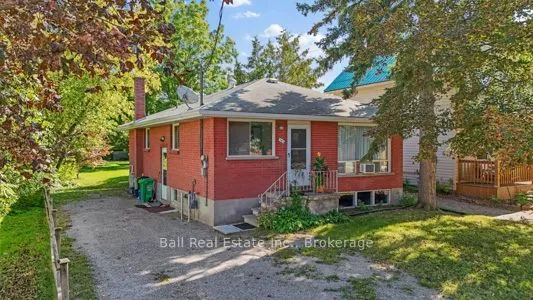
Welcome to 847 St. Mary's Street, a well-kept brick bungalow offering thoughtful updates, flexible living space and a convenient location. The bright main level features two bedrooms, including an oversized primary bedroom with a walkout to the 3-season sunroom - a wonderful bonus space to enjoy. The refreshed kitchen features new appliances and warm butcher block countertops, while updated bathrooms, fresh paint and new flooring give the home a clean, move-in-ready feel. Downstairs, the spacious lower level offers plenty of opportunity to make the space your own, with room for additional bedrooms, a home office, recreation area or a combination of all three. A separate side entrance adds even more flexibility. Outside, you'll find a single-car garage, while newer mechanicals and a Generac generator offer added comfort and peace of mind. Families will appreciate having the neighbourhood school just steps away - you can even see it from the front porch! Whether you're a first-time buyer, downsizing or simply looking for a solid bungalow with room to grow, 847 St. Mary's Street offers a lot of possibility at an approachable price point.
Key facts
Property details
Rooms & baths
Building & utilities
Parking
Lot
Financial
Mortgage calculator
Location
Market Overview
Peterborough
Listing data provided by the Toronto Regional Real Estate Board (TRREB).
Similar properties
The listing data is provided under copyright by the Toronto Regional Real Estate Board (TRREB). The listing data is deemed reliable but is not guaranteed accurate by TRREB. The trademarks MLS®, Multiple Listing Service® and the associated logos are owned by The Canadian Real Estate Association (CREA) and identify the quality of services provided by real estate professionals who are members of CREA.
Last updated: September 19, 2026.