
26 Diana Drive
108 - Virgil · Niagara-on-the-Lake · ON · L0S 1T0
On market 8 days
About this property
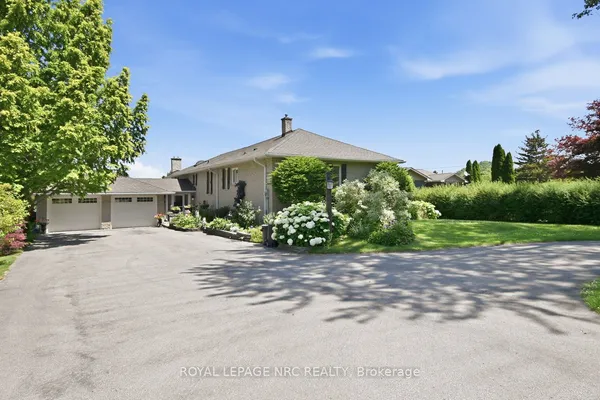
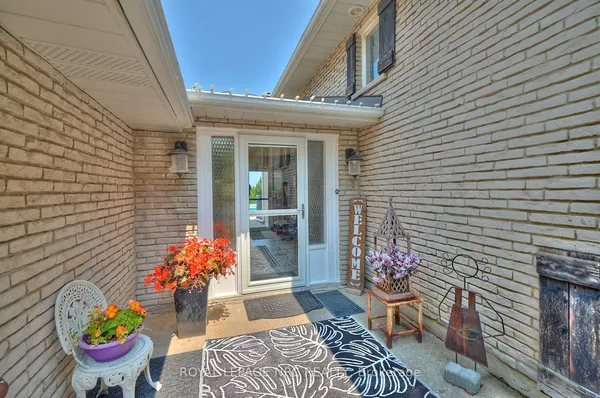
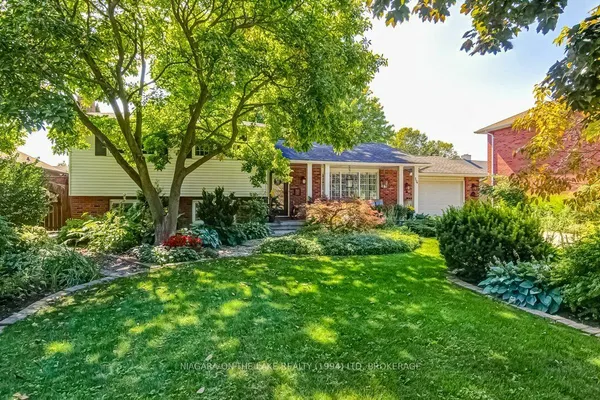
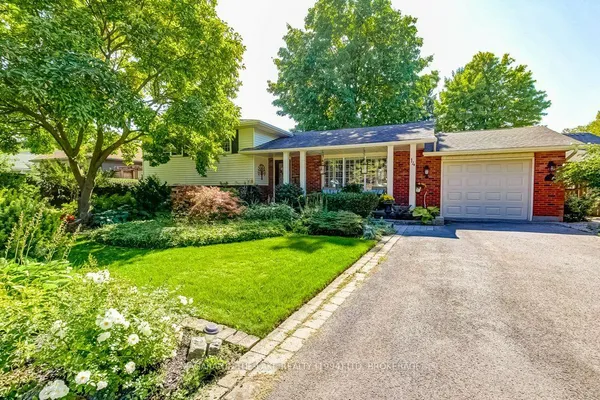
Welcome to this recently updated 4-bedroom bungalow on a quiet cul-de-sac in the heart of Virgil, offering a thoughtfully designed layout that's spacious enough for family living yet easy to maintain. This move-in-ready home offers effortless main-floor living with 2 bedrooms, 2 bathrooms, including a primary suite with ensuite, and convenient main-floor laundry. The front living room with cozy fireplace flows into the dining area and a bright Millbrook kitchen with a dual-fuel range - perfect for everyday living and entertaining. Sliding doors open to a back deck ideal for summer gatherings or quiet evenings outside. The fully finished basement offers a family room, another full bathroom, an additional bedroom, a large storage/utility area, and a large a flex room with second fireplace suited as a bedroom or rec room. Outside, the low-maintenance exterior features a stamped concrete double driveway, double attached garage, and storage shed. Close to all amenities in Virgil and just minutes from boutique shops, wineries, and the charm of Old Town Niagara-on-the-Lake, this home delivers the relaxed Niagara lifestyle you've been looking for.
Key facts
Property details
Rooms & baths
Building & utilities
Parking
Lot
Financial
Rooms
13 rooms on 2 level s
| Type | Dimensions | Features |
|---|---|---|
| Main | ||
| Living Room | 20'10" × 17'3" | |
| Dining Room | 11'6" × 10'6" | |
| Kitchen | 10'6" × 9'9" | |
| Primary Bedroom | 13'7" × 11'2" | |
| Bathroom | 9'5" × 4'11" | 3 Pc Ensuite |
| Bedroom | 11'4" × 9'3" | |
| Bathroom | 11'3" × 4'11" | 4 Pc Bath |
| Foyer | 12'3" × 9'6" | |
| Basement | ||
| Bedroom | 22'5" × 9'9" | |
| Family Room | 19'8" × 13' | |
| Bedroom | 11'9" × 9'8" | |
| Bathroom | 10'2" × 4'11" | 3 Pc Bath |
| Utility Room | 21'6" × 12'11" | |
Mortgage calculator
Location
Market Overview
Niagara-on-the-Lake
Listing data provided by the Toronto Regional Real Estate Board (TRREB).
Similar properties
The listing data is provided under copyright by the Toronto Regional Real Estate Board (TRREB). The listing data is deemed reliable but is not guaranteed accurate by TRREB. The trademarks MLS®, Multiple Listing Service® and the associated logos are owned by The Canadian Real Estate Association (CREA) and identify the quality of services provided by real estate professionals who are members of CREA.
Last updated: September 19, 2026.