
14 CONFEDERATION Drive
101 - Town · Niagara-on-the-Lake · ON · L0S 1J0
On market 5 days
About this property
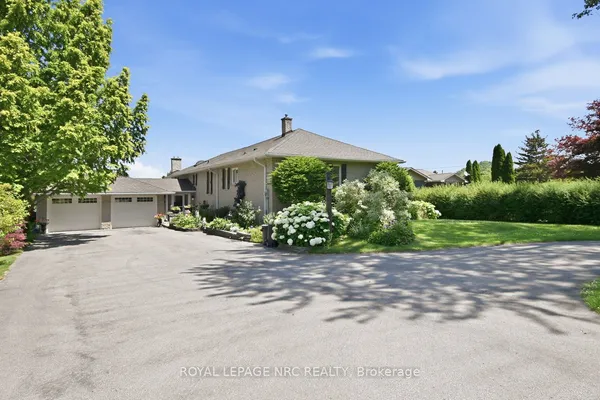
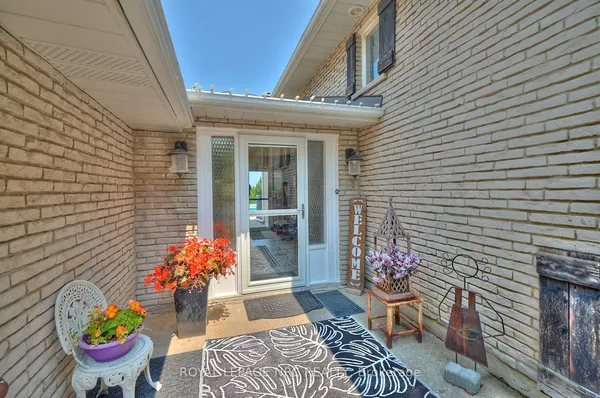
Welcome to this well-maintained sidesplit nestled in an established neighbourhood, featuring mature landscaping and a private backyard oasis with manicured gardens, heated swimming pool, and plenty of deck space. The newer kitchen offers lots of white cabinetry, granite countertops, wine fridge, and abundant pot lights. The open main level features high-gloss hardwood flooring, gas fireplace in living room and a convenient walkout from the dining room. The upper level offers 3 bedrooms and a beautifully renovated modern 3-piece bathroom. The lower-level recreation room features a gas fireplace, 3-piece bathroom, and walkout to the backyard. The basement offers additional space ready to be finished. A wonderful home offering comfort, privacy, and fantastic indoor-outdoor living.
Key facts
Property details
Rooms & baths
Building & utilities
Parking
Lot
Financial
Rooms
14 rooms on 4 level s
| Type | Dimensions | Features |
|---|---|---|
| Main | ||
| Living Room | 17' × 12'1" | |
| Dining Room | 10'4" × 9'11" | |
| Kitchen | 11'9" × 9'8" | |
| Upper | ||
| Bathroom | 10' × 7'2" | 3 Pc Bath |
| Bedroom | 13'7" × 11'11" | |
| Bedroom | 13' × 9'10" | |
| Bedroom | 9'6" × 9'3" | |
| Lower | ||
| Recreation | 24'10" × 20'6" | |
| Bathroom | 5'9" × 5'5" | 3 Pc Bath |
| Basement | ||
| Laundry | 11'6" × 9'9" | |
| Utility Room | 21'5" × 11'2" | |
| Utility Room | 9'9" × 4'3" | |
| Utility Room | 6'9" × 6'3" | |
| Utility Room | 6' × 5'1" | |
Mortgage calculator
Location
Market Overview
Niagara-on-the-Lake
Listing data provided by the Toronto Regional Real Estate Board (TRREB).
Similar properties
The listing data is provided under copyright by the Toronto Regional Real Estate Board (TRREB). The listing data is deemed reliable but is not guaranteed accurate by TRREB. The trademarks MLS®, Multiple Listing Service® and the associated logos are owned by The Canadian Real Estate Association (CREA) and identify the quality of services provided by real estate professionals who are members of CREA.
Last updated: September 19, 2026.