
1503 Lockie Road
South Dumfries · Brant · ON · N0B 1L0
On market 10 days
About this property
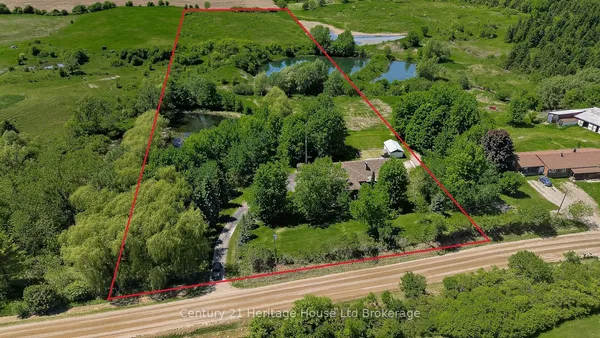
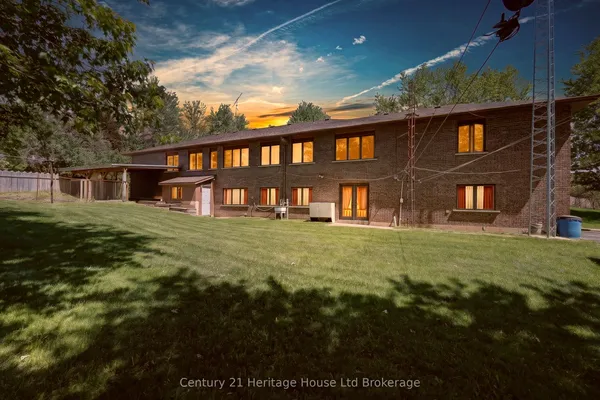
Welcome to 1503 Lockie Road, a beautifully maintained bungalow set on nearly 3 acres, where space, privacy, and country charm come together just minutes from Galt, Cambridge! Offering 3 bedrooms, 2.5 bathrooms, a finished walkout basement, and a 3-car garage, this stunning property truly offers room to live, gather, grow, and make memories.Inside, engineered hardwood floors flow throughout the upper level. The sun-filled family room draws you in with expansive windows on three sides, a charming woodstove, and seamless access to the composite deck. The timeless kitchen features stainless steel appliances and stylish cabinetry, while the inviting primary bedroom offers a private ensuite with double sinks, an upright shower, and heated floors.The finished walkout basement adds exceptional living space, complete with a cozy gas fireplace and walkout to a private patio. The 3-car garage includes a heated bay and additional space above the double garage, perfect for hobbies, storage, or future possibilities.Beautiful landscaping, mature greenery, a private tree line, and a picturesque pond with a fountain create a setting that feels worlds away. Picture slow mornings with coffee by the water, kids running freely across the yard, your dog exploring the grounds, summer afternoons fishing with family, and winter days skating on the pond.Lovingly cared for by the same family since it was built, this property is more than a home; it's a rare opportunity to embrace a lifestyle filled with space, nature, and elegance. Come experience it for yourself!
Key facts
Property details
Rooms & baths
Building & utilities
Parking
Lot
Financial
Rooms
15 rooms on 2 level s
| Type | Dimensions | Features |
|---|---|---|
| Main | ||
| Bathroom | 7'7" × 4'11" | 4 Pc Bath |
| Bathroom | 6'7" × 7'2" | 4 Pc Ensuite |
| Bedroom | 10'3" × 10'11" | |
| Bedroom 2 | 7'10" × 10'11" | |
| Primary Bedroom | 10'2" × 14'7" | 4 Pc Ensuite |
| Dining Room | 15'4" × 14'7" | |
| Family Room | 15' × 12'6" | Wood Stove |
| Kitchen | 8'7" × 11'4" | |
| Living Room | 22'7" × 12'5" | |
| Basement | ||
| Recreation | 25'6" × 24'11" | Gas Fireplace |
| Sitting | 7'11" × 7'9" | Dry Bar |
| Bathroom | 8'4" × 3'3" | 2 Pc Bath |
| Cold Room/Cantina | 3' × 23'11" | |
| Laundry | 8'4" × 6'1" | |
| Exercise Room | 15'1" × 12'1" | |
Mortgage calculator
Location
Market Overview
Brant
Listing data provided by the Toronto Regional Real Estate Board (TRREB).
Similar properties
The listing data is provided under copyright by the Toronto Regional Real Estate Board (TRREB). The listing data is deemed reliable but is not guaranteed accurate by TRREB. The trademarks MLS®, Multiple Listing Service® and the associated logos are owned by The Canadian Real Estate Association (CREA) and identify the quality of services provided by real estate professionals who are members of CREA.
Last updated: September 20, 2026.