
71 Wyndham Street S
St. Patrick's Ward · Guelph · ON · N1E 5R3
On market 10 days
About this property
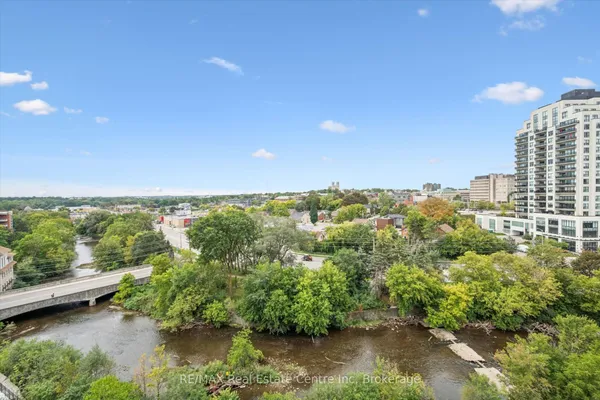
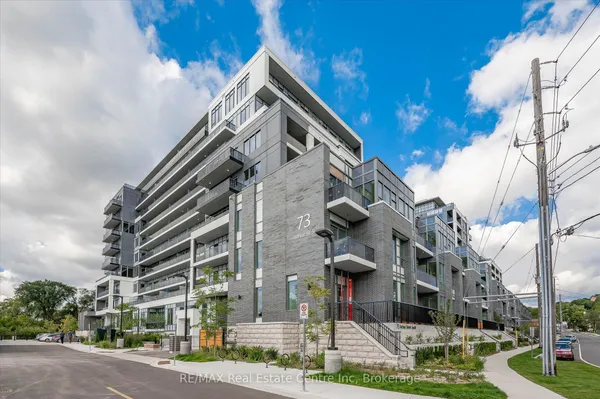
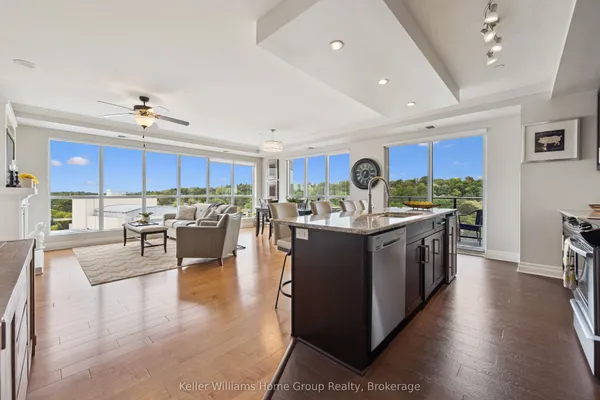
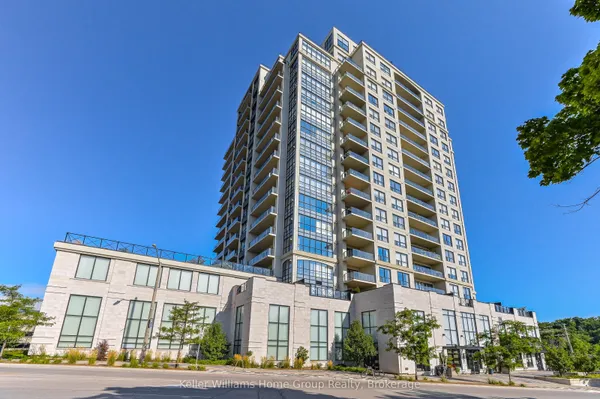
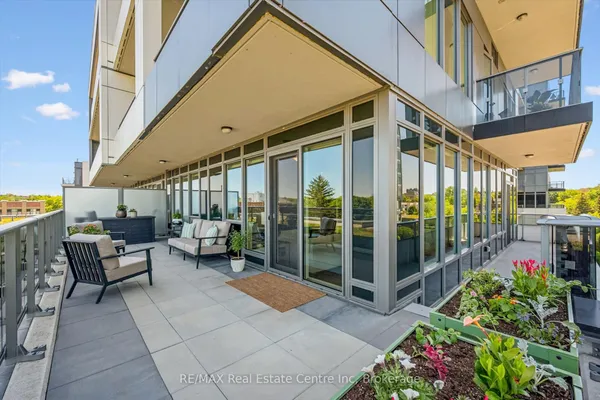
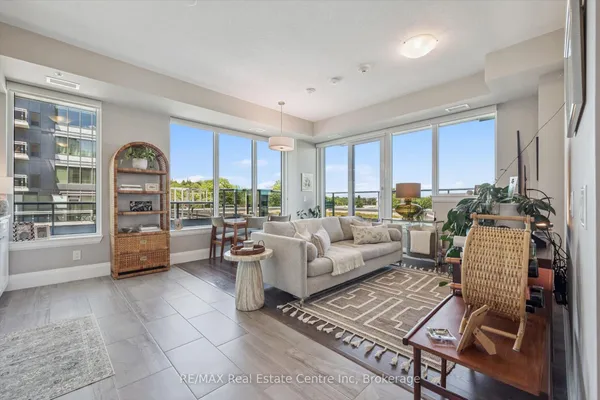
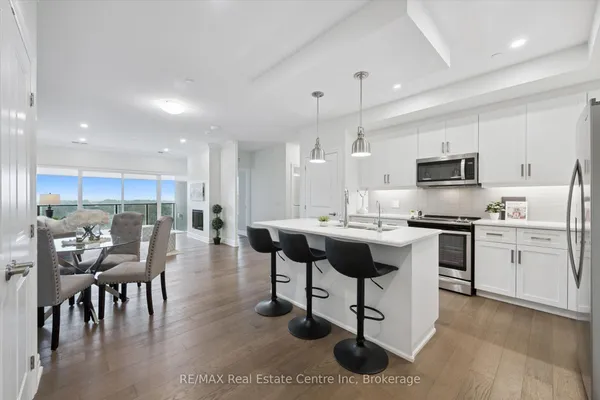
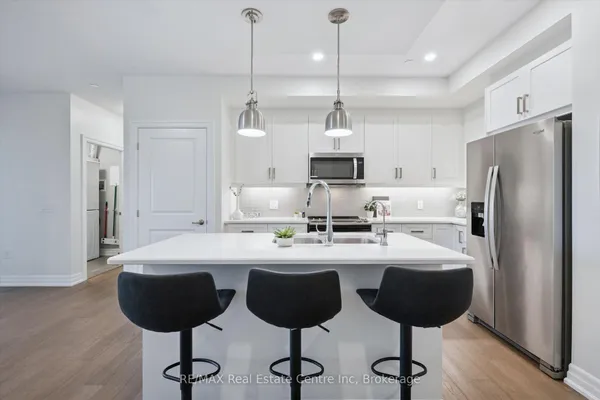
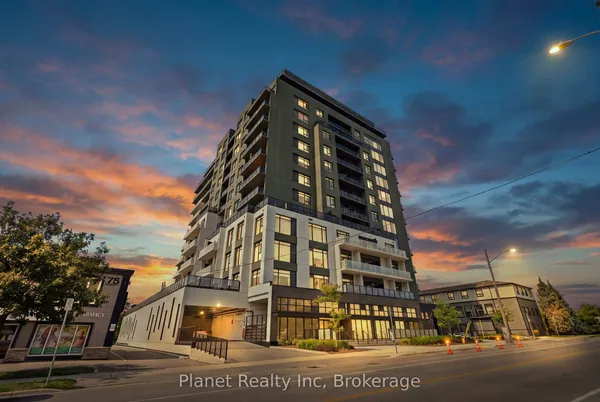
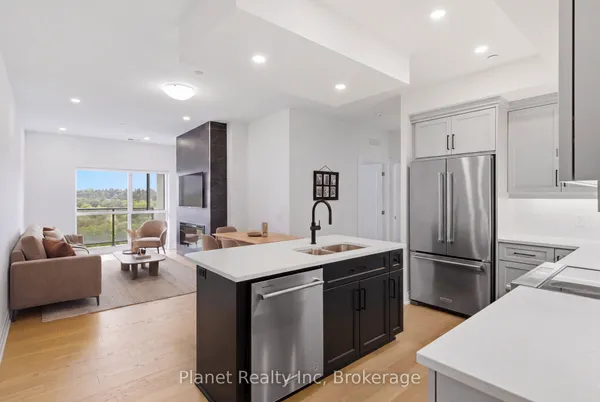
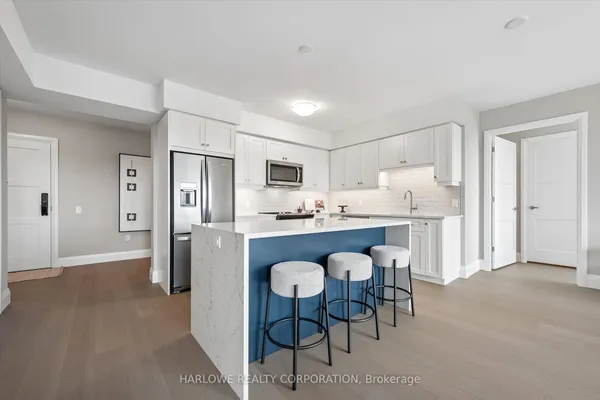
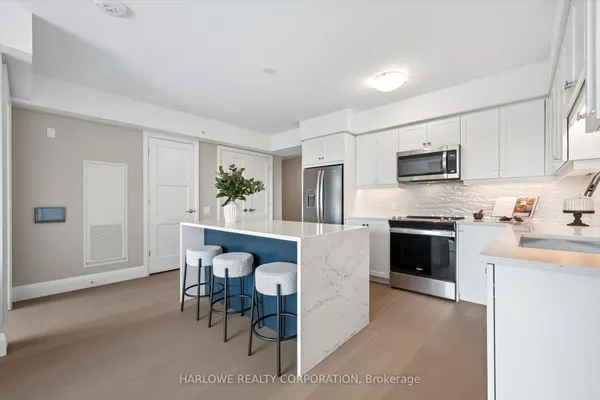
Welcome to Edgewater Condos - where luxury meets lifestyle in the heart of downtown Guelph. Unit 601 at Wyndham Street South offers an exceptional blend of modern elegance and everyday comfort. This bright and spacious 2-bedroom + den, 2-bath suite features an open-concept design with hardwood flooring, two private balconies, and a stunning floor to ceiling fireplace that anchors the living space beautifully. The sleek kitchen is a true showpiece, complete with quartz countertops, a waterfall island with seating for four, a built-in wine fridge, and a custom walk-in pantry - perfect for cooking enthusiasts and entertainers alike. The primary suite includes a generous walk-in closet, a spa inspired 3-piece ensuite with heated floors, and direct balcony access. The second bedroom is filled with natural light and conveniently located near the second full bath, also with heated floors. Enjoy two oversized underground parking spaces and a collection of premium amenities including a golf simulator, fitness center, guest suites, a main floor lounge with billiards and a a terrace, plus a 4th-floor library and patio with scenic river views. Steps from the Covered Bridge, The Boathouse, and Guelph's vibrant downtown - this is urban living at its finest.
Key facts
Property details
Rooms & baths
Parking
Condo details
Financial
Rooms
8 rooms on 1 level
| Type | Dimensions | Features |
|---|---|---|
| Main | ||
| Den | 12'9" × 10' | |
| Kitchen | 13'6" × 8'6" | |
| Living Room | 20'3" × 13'6" | |
| Primary Bedroom | 14'9" × 10'6" | 4 Pc EnsuiteWalk-In Closet(s) |
| Bedroom | 12'6" × 9'3" | |
| Bathroom | 0' × 0' | 4 Pc Bath |
| Bathroom | — | 4 Pc Ensuite |
| Laundry | — | |
Mortgage calculator
Location
Market Overview
Guelph
Listing data provided by the Toronto Regional Real Estate Board (TRREB).
Similar properties
The listing data is provided under copyright by the Toronto Regional Real Estate Board (TRREB). The listing data is deemed reliable but is not guaranteed accurate by TRREB. The trademarks MLS®, Multiple Listing Service® and the associated logos are owned by The Canadian Real Estate Association (CREA) and identify the quality of services provided by real estate professionals who are members of CREA.
Last updated: September 19, 2026.