
93 Arthur Street S
St. Patrick's Ward · Guelph · ON · N1E 0T3
On market 10 days
About this property
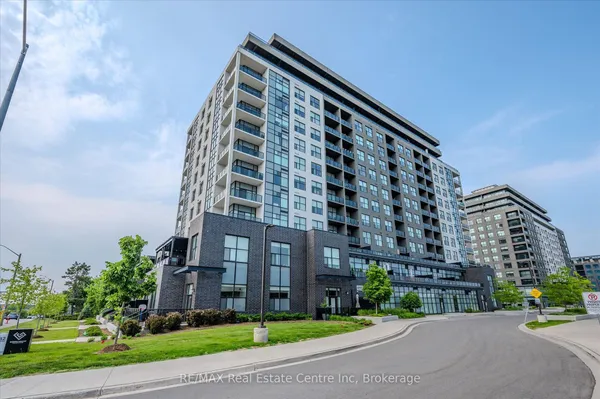
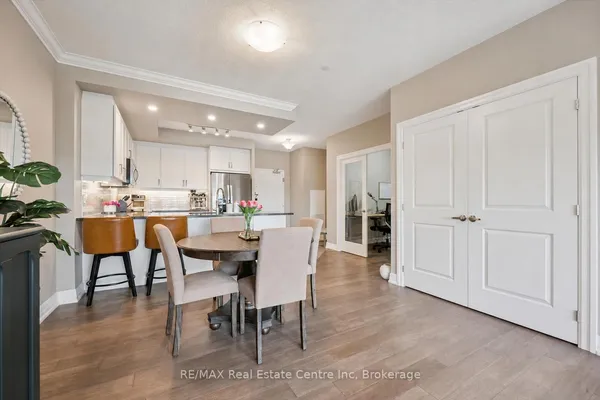
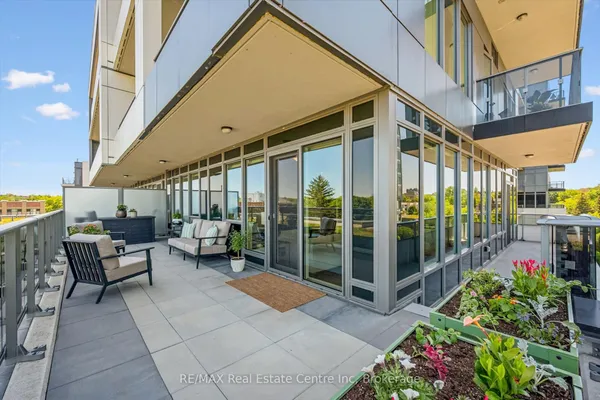
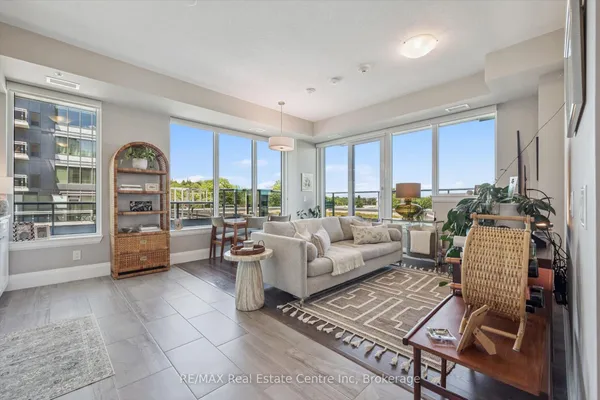
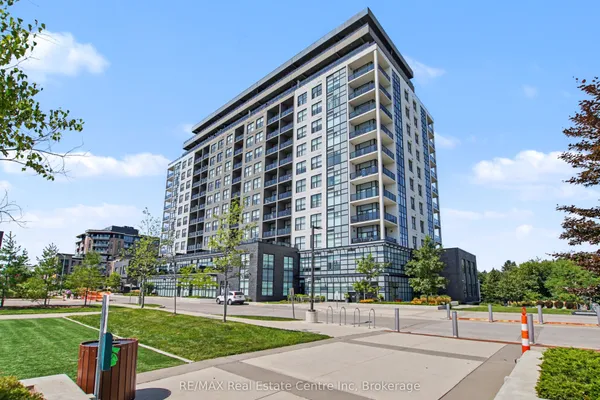
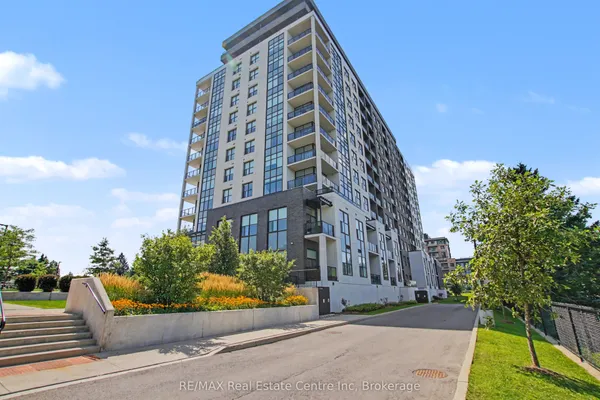
Experience Elevated Living At Anthem At The Metalworks By Fusion Homes! Welcome To Suite 501, A Bright South-Facing 2-Bedrooms Plus Den Suite Offering 1,196 Sqft Of Interior Living Space Plus A 106 Sqft Big Balcony. This Well-Designed Unit Features An Open-Concept Layout, Large Windows, And Upscale Finishes Throughout. Highlights Include A 6-Piece Stainless Steel Appliance Package, In-Suite Smart Home System, And In-Suite Laundry. Enjoy Ample Storage And A Neutral Palette Ready To Personalize. Residents Have Access To Premium Amenities Including A Fitness Centre With Peloton Room, Co-Working Lounge, Guest Suite, Pet Spa, Social Club With Outdoor Terrace & BBQs, 7th-Floor Sunrise Terrace, And Piano Lounge. Steps To The Speed River, Downtown Guelph, Shops, Cafes, Trails, GO Transit, And More. 1 Surface Parking Included. Condo Fee Includes: Heat. AC, Water, Internet, Peloton Membership. ****Open House At Presentation Centre: 5 Arthur Street South. ****
Key facts
Open houses
Property details
Rooms & baths
Parking
Condo details
Rooms
6 rooms on 1 level
| Type | Dimensions | Features |
|---|---|---|
| Main | ||
| Living Room | 9'2" × 13'6" | Hardwood FloorOpen Concept |
| Dining Room | 7'10" × 13'6" | Hardwood FloorOpen Concept |
| Kitchen | 9' × 16'2" | Tile FloorStainless Steel Appl |
| Primary Bedroom | 12'6" × 10'8" | 3 Pc EnsuiteWalk-In Closet(s) |
| Bedroom 2 | 12'3" × 10'6" | Hardwood FloorCloset |
| Den | 5'9" × 11'7" | Hardwood Floor |
Mortgage calculator
Location
Market Overview
Guelph
Listing data provided by the Toronto Regional Real Estate Board (TRREB).
Similar properties
The listing data is provided under copyright by the Toronto Regional Real Estate Board (TRREB). The listing data is deemed reliable but is not guaranteed accurate by TRREB. The trademarks MLS®, Multiple Listing Service® and the associated logos are owned by The Canadian Real Estate Association (CREA) and identify the quality of services provided by real estate professionals who are members of CREA.
Last updated: September 19, 2026.