
8 EMMING Court
Buchanan · Hamilton · ON · L9C 4A2
On market 10 days
About this property
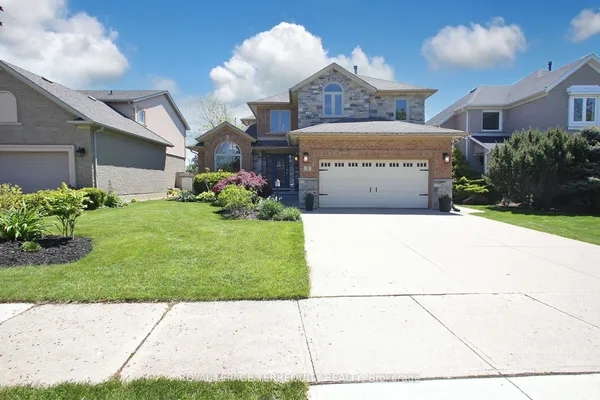
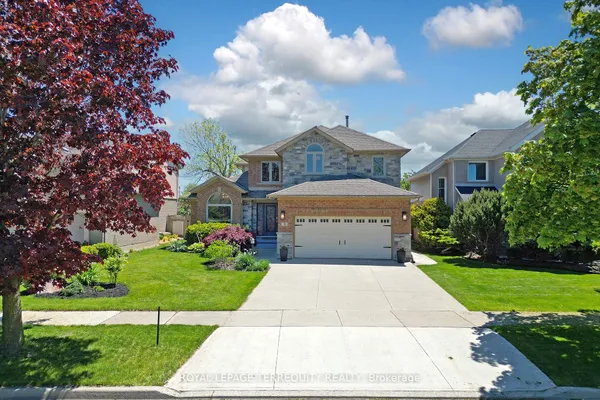
Turnkey legal duplex, steps from Mohawk College. This fully compliant two-unit property has been extensively upgraded and offers a rare, worry-free entry into one of Hamilton's strongest rental markets. The lower level has been completely renovated, with both units legally registered as a duplex - permits, architectural drawings, and final inspections all approved. Additional capital upgrades include an updated roof and new HVAC system, meaning no major expenditures on the horizon for a new owner. Located approximately 500m - about a 6-minute walk - from Mohawk College's Fennell campus, this property is exceptionally well-positioned to serve student and staff rental demand, offering strong, stable occupancy potential in one of the city's most in-demand institutional catchment areas. A true plug-and-play investment for buyers seeking legal multi-unit income with the compliance work already done. Don't miss this opportunity to add a fully-vetted, income-generating asset to your portfolio.
Key facts
Property details
Rooms & baths
Building & utilities
Parking
Lot
Financial
Rooms
17 rooms on 2 level s
| Type | Dimensions | Features |
|---|---|---|
| Main | ||
| Dining Room | 9'7" × 12'5" | |
| Living Room | 12'5" × 12'5" | |
| Kitchen | 9'11" × 9'1" | |
| Laundry | 4'11" × 5'3" | |
| Primary Bedroom | 13'8" × 15'9" | 3 Pc Ensuite |
| Bedroom | 12'10" × 10' | |
| Bedroom | 11'2" × 10' | |
| Bedroom | 11'6" × 11'9" | |
| Bedroom | 9'1" × 10'8" | |
| Basement | ||
| Kitchen | 21'4" × 12'11" | |
| Breakfast | 12'3" × 12'2" | |
| Bedroom | 12' × 7'7" | |
| Bedroom | 9'9" × 10'4" | |
| Bedroom | 9'8" × 10'4" | |
| Bedroom | 9'9" × 10'4" | |
| Bedroom | 10'7" × 8'6" | |
| Bedroom | 10'7" × 8'6" | |
Mortgage calculator
Location
Market Overview
Hamilton
Listing data provided by the Toronto Regional Real Estate Board (TRREB).
Similar properties


The listing data is provided under copyright by the Toronto Regional Real Estate Board (TRREB). The listing data is deemed reliable but is not guaranteed accurate by TRREB. The trademarks MLS®, Multiple Listing Service® and the associated logos are owned by The Canadian Real Estate Association (CREA) and identify the quality of services provided by real estate professionals who are members of CREA.
Last updated: September 19, 2026.