
7549 A Kalar Road
222 - Brown · Niagara Falls · ON · L2H 3W6
On market 11 days
About this property
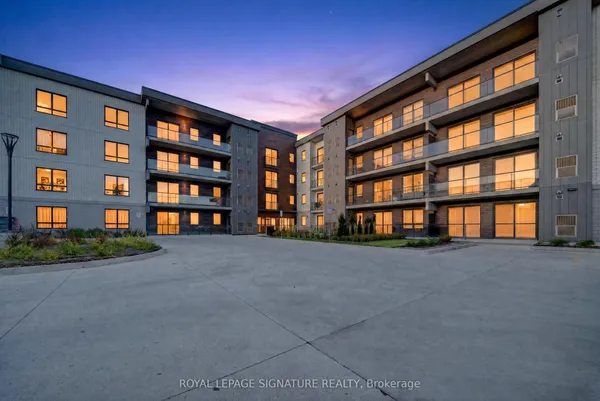
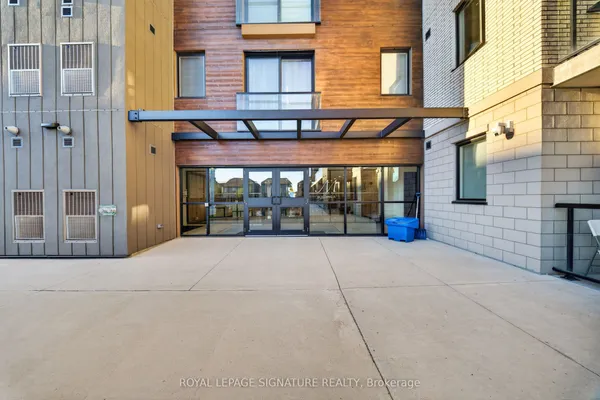
Welcome to Marbella Condominiums, one of Niagara Falls' premier newer condominium communities. Offering an impressive 1,123 square feet of thoughtfully designed living space, this spacious 2-bedroom, 2-bathroom suite combines modern finishes, exceptional functionality, and a highly desirable west-end location.The bright open-concept layout is designed for comfortable everyday living and effortless entertaining. The contemporary kitchen features stylish backsplash, generous cabinetry, and a large centre island that serves as the focal point of the home. Expansive windows fill the unit with natural light, creating a warm and inviting atmosphere throughout.The primary suite offers a walk-in closet, private 5-piece ensuite, and direct access to the balcony, providing the perfect place to unwind. A generously sized second bedroom, additional full bathroom, in-suite laundry, linen storage, and well-planned layout ensure there is no wasted space. Residents enjoy a welcoming lobby, party room, elevators, and a fitness facility currently under development. Ideally situated in Niagara Falls' sought-after west end, Marbella Condominiums is just minutes from Costco, grocery stores, restaurants, entertainment, and convenient QEW access, while remaining close to Niagara's world-famous attractions. Currently tenanted, with tenants willing to stay, this property presents an excellent opportunity for both investors seeking immediate rental income and buyers looking for a spacious, low-maintenance lifestyle.
Key facts
Property details
Rooms & baths
Parking
Condo details
Financial
Rooms
9 rooms on 1 level
| Type | Dimensions | Features |
|---|---|---|
| Main | ||
| Living Room | 14' × 16' | |
| Dining Room | 7'7" × 16' | |
| Kitchen | 8' × 16' | |
| Foyer | 11' × 5'4" | |
| Laundry | 7'5" × 5' | |
| Bathroom | 9'9" × 6'10" | 3 Pc Bath |
| Bedroom | 16' × 13'7" | 5 Pc EnsuiteWalk-In Closet(s) |
| Bathroom | 8'7" × 8'6" | 5 Pc Ensuite |
| Bedroom 2 | 15' × 17'11" | |
Mortgage calculator
Location
Market Overview
Niagara Falls
Listing data provided by the Toronto Regional Real Estate Board (TRREB).
Similar properties
The listing data is provided under copyright by the Toronto Regional Real Estate Board (TRREB). The listing data is deemed reliable but is not guaranteed accurate by TRREB. The trademarks MLS®, Multiple Listing Service® and the associated logos are owned by The Canadian Real Estate Association (CREA) and identify the quality of services provided by real estate professionals who are members of CREA.
Last updated: September 19, 2026.