
4644 Pettit Avenue
212 - Morrison · Niagara Falls · ON · L2E 0B4
On market 12 days
About this property
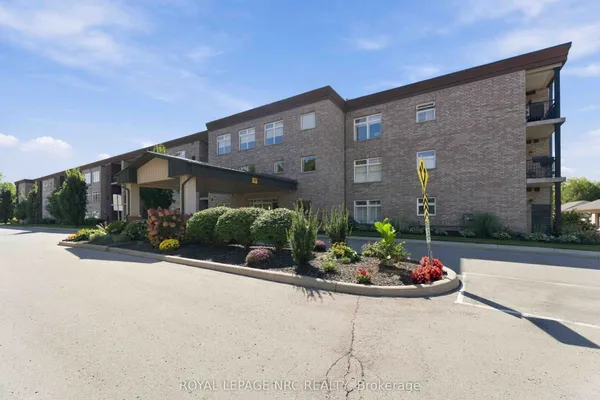
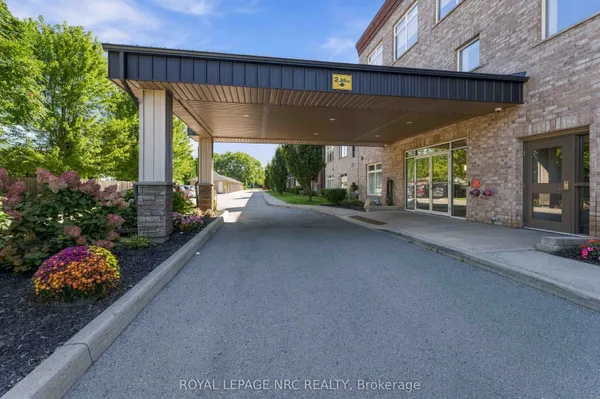
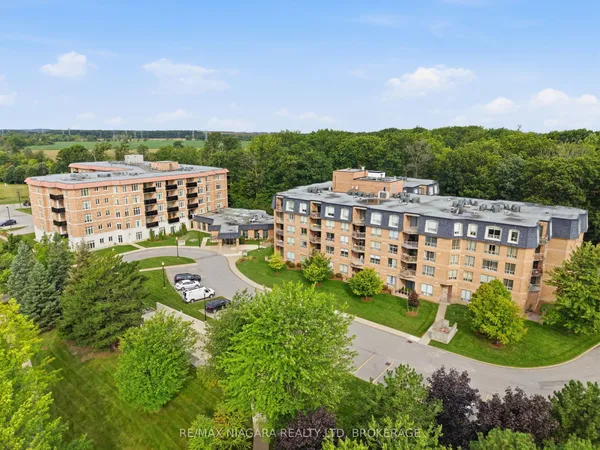
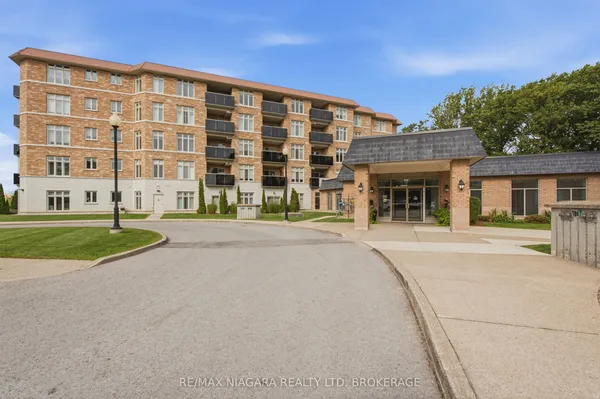
Welcome to Olympia Retirement Condos! This beautifully updated main-floor 2-bedroom, 2-bathroom suite offers 1,182 sq. ft. of comfortable living in a gated retirement community nestled across 3.9 acres. The open-concept layout and 9-ft ceilings create a bright, spacious feel, with a welcoming entrance flowing into the inviting living and dining areas featuring stylish vinyl plank flooring throughout. The living room offers a walkout to a covered, private patio - an ideal spot to relax and enjoy the outdoors. The modern kitchen features shaker-style cabinets and drawers, stone countertops, and durable vinyl tile flooring. The spacious primary bedroom offers a 3-piece ensuite and tons of storage, while the second bedroom provides flexibility for guests, hobbies, or an office. Additional features include in-suite laundry and excellent storage throughout. Enjoy exceptionally convenient parking with the garage and surface parking space located just outside the unit's patio door, making everyday access a breeze. Olympia Retirement Condos offers an impressive selection of amenities designed for an active and social lifestyle, including an outdoor pool, banquet hall, resident lounge, exercise room, guest suite, and resident garden plots. Comfortable, convenient, and thoughtfully updated, this main-floor condo offers an excellent opportunity to enjoy low-maintenance retirement living in Niagara Falls.
Key facts
Property details
Rooms & baths
Parking
Condo details
Financial
Mortgage calculator
Location
Market Overview
Niagara Falls
Listing data provided by the Toronto Regional Real Estate Board (TRREB).
Similar properties
The listing data is provided under copyright by the Toronto Regional Real Estate Board (TRREB). The listing data is deemed reliable but is not guaranteed accurate by TRREB. The trademarks MLS®, Multiple Listing Service® and the associated logos are owned by The Canadian Real Estate Association (CREA) and identify the quality of services provided by real estate professionals who are members of CREA.
Last updated: September 19, 2026.