
101 Bolsover Road
Carden · Kawartha Lakes · ON · K0M 1B0
On market 12 days
About this property
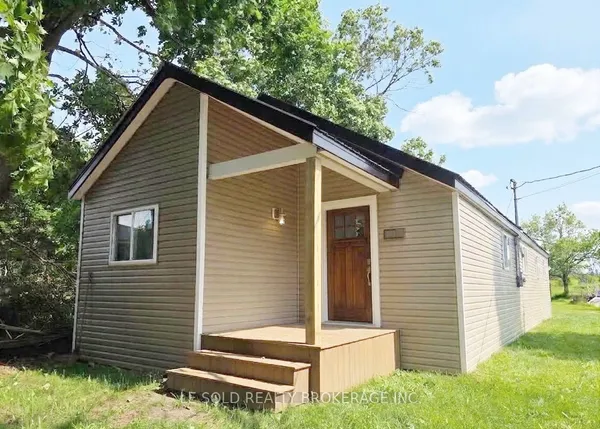
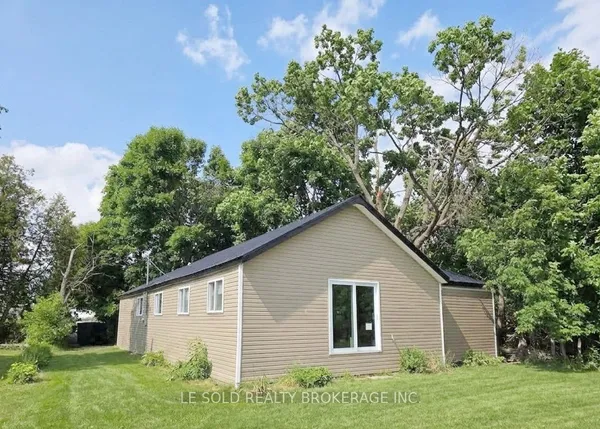
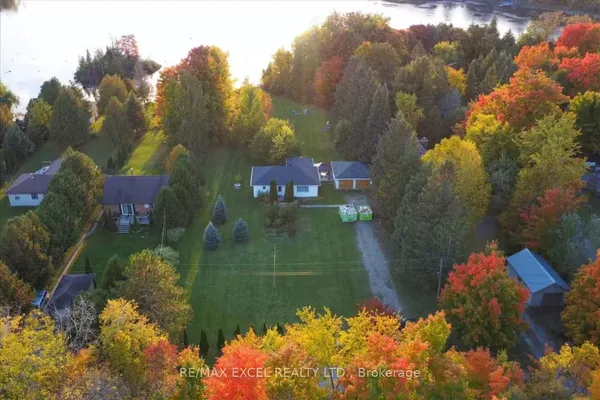
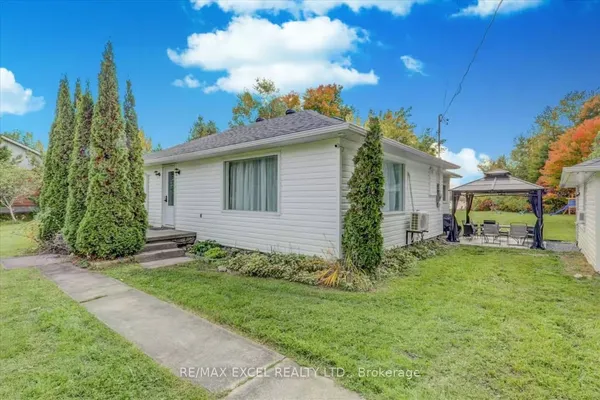
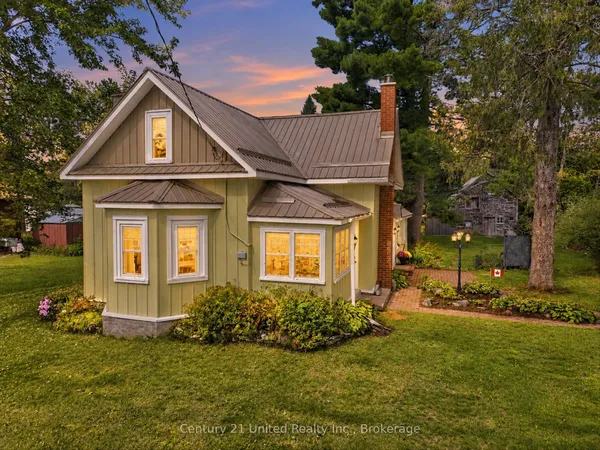
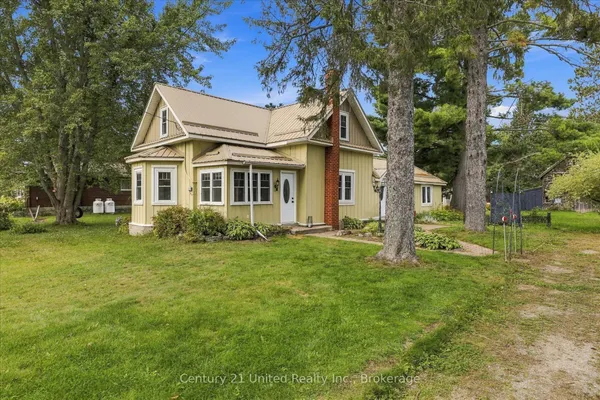
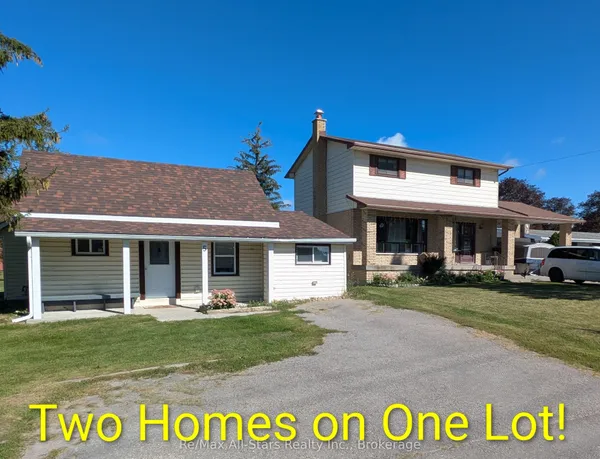
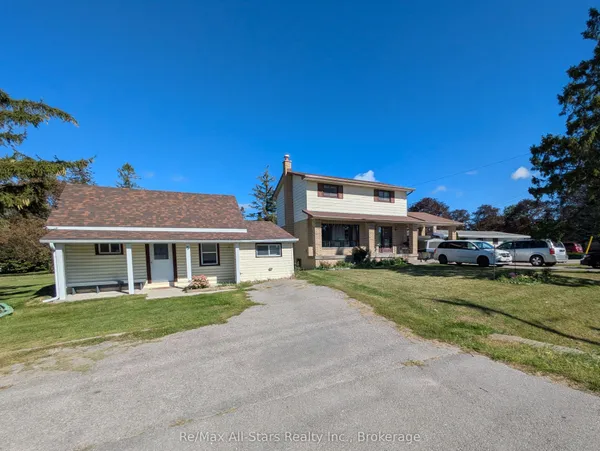
Welcome to 101 Bolsover Road, where small-town charm, flexible living, and an incredible location come together in the picturesque Village of Bolsover. This well-maintained detached bungalow offers 3 bedrooms, 2 bathrooms, a self-contained secondary living space, and a fantastic detached 2-car workshop/garage-making it an ideal choice for multi-generational families, in-law accommodation, older children, or potential income opportunities.The main residence features a bright, comfortable layout with 2 bedrooms, a spacious living room, dining area, and functional kitchen. Adding even more versatility is the beautifully renovated self-contained suite, approximately 11' x 19', complete with its own kitchen, 3-piece bathroom, private entrance, and separate driveway.Outside, the generous lot provides plenty of room to enjoy, along with two driveways and a detached 2-car workshop/garage equipped with 60-amp service-perfect for vehicles, toys, hobbies, storage, or a home-based business.Recent improvements include fresh paint, vinyl flooring, a newer deck, weeping tiles in the septic bed (2021), and a durable metal roof.Love boating, fishing, and life by the water without the waterfront price tag? You're just a short walk from the public beach, boat launch, and iconic Bolsover swing bridge, offering easy access to the Trent-Severn Waterway and endless opportunities to get outside and enjoy the Kawarthas.Whether you're looking for extra living space, room for family, workshop potential, or a relaxed village lifestyle close to the water, 101 Bolsover Road offers a unique opportunity with plenty of possibilities.
Key facts
Property details
Rooms & baths
Building & utilities
Parking
Lot
Financial
Mortgage calculator
Location
Market Overview
Kawartha Lakes
Listing data provided by the Toronto Regional Real Estate Board (TRREB).
Similar properties
The listing data is provided under copyright by the Toronto Regional Real Estate Board (TRREB). The listing data is deemed reliable but is not guaranteed accurate by TRREB. The trademarks MLS®, Multiple Listing Service® and the associated logos are owned by The Canadian Real Estate Association (CREA) and identify the quality of services provided by real estate professionals who are members of CREA.
Last updated: September 19, 2026.