
164 Hillside Drive
Somerville · Kawartha Lakes · ON · K0M 1C0
On market 2 days
About this property
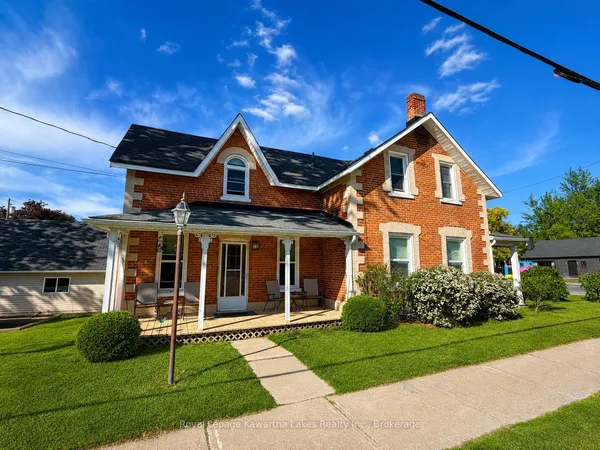
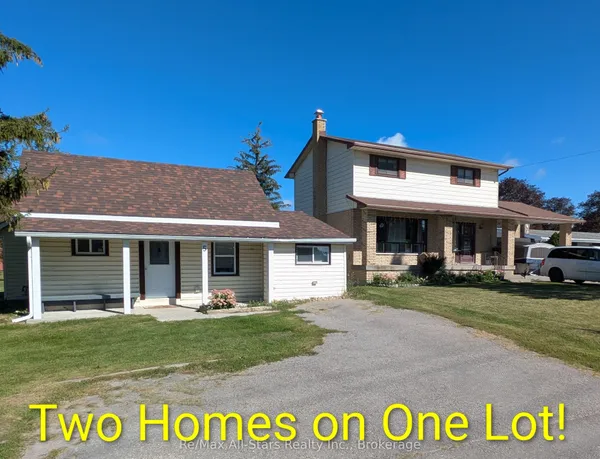
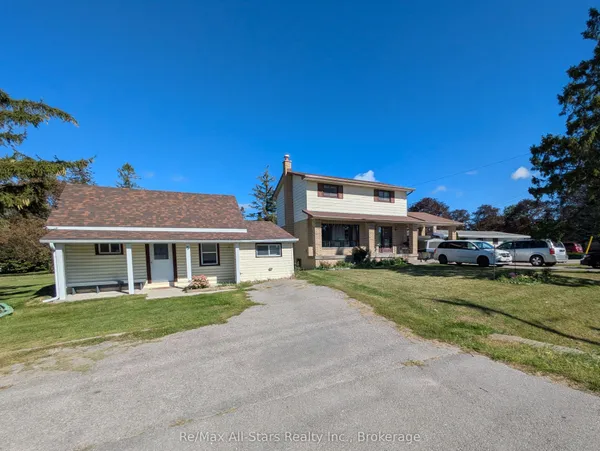
This charming century home has something for the whole family! A barn/workshop with a loft for him; a cozy, private she-shed which makes a perfect craft/reading/yoga room for her; lots of room for the kids/pets to run around and play on the 1/2 acre private lot, plus lush perennial gardens for those with a green thumb. The home features 5 bedrooms (2 on the main floor & 3 upstairs). You could also use the large main floor bedroom as a family room. There's a convenient mud room, laundry room, and 3 entrances on the main floor. With a large eat-in kitchen, living room with a gas fireplace and a separate dining room, this home has everything a family could need. You'll also love the location with a community centre right across the street, which includes a park, basketball courts, pickleball courts and more; plus just down the road is Four Mile Lake with a beach and public boat launch. You're also close to Fenelon Falls, Bobcaygeon and Coboconk for great shopping and other amenities. This home is truly unique and a must see if you're looking for a home with character and the added bonus of a barn and she-shed.
Key facts
Property details
Rooms & baths
Building & utilities
Parking
Lot
Financial
Rooms
11 rooms on 3 level s
| Type | Dimensions | Features |
|---|---|---|
| Ground | ||
| Living Room | — | Bay WindowLaminate |
| Dining Room | 14'11" × 13'7" | Hardwood FloorLarge Window |
| Kitchen | 17' × 15'6" | Eat-in KitchenW/O To Yard |
| Living Room | 15'3" × 14'11" | |
| Primary Bedroom | 13'7" × 10'2" | LaminateWindow |
| Bedroom 2 | 8'10" × 9'1" | Hardwood FloorWindow |
| Bathroom | 5'10" × 9' | 4 Pc BathSemi Ensuite |
| Second | ||
| Bedroom 3 | 10'8" × 8'6" | WoodWindow |
| Bedroom 4 | 10' × 8'10" | LaminateWindow |
| Bedroom 5 | 11'7" × 11'1" | Hardwood FloorWindow |
| Other | ||
| Room | — | |
Mortgage calculator
Location
Market Overview
Kawartha Lakes
Listing data provided by the Toronto Regional Real Estate Board (TRREB).
Similar properties
The listing data is provided under copyright by the Toronto Regional Real Estate Board (TRREB). The listing data is deemed reliable but is not guaranteed accurate by TRREB. The trademarks MLS®, Multiple Listing Service® and the associated logos are owned by The Canadian Real Estate Association (CREA) and identify the quality of services provided by real estate professionals who are members of CREA.
Last updated: September 20, 2026.