
4 Dixie Avenue
101 - Town · Niagara-on-the-Lake · ON · L0S 1J0
On market 15 days
About this property
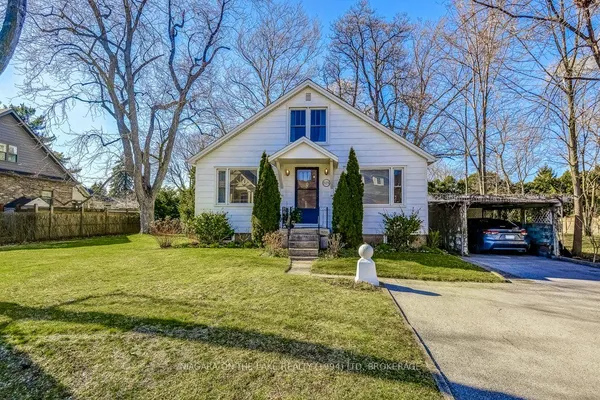
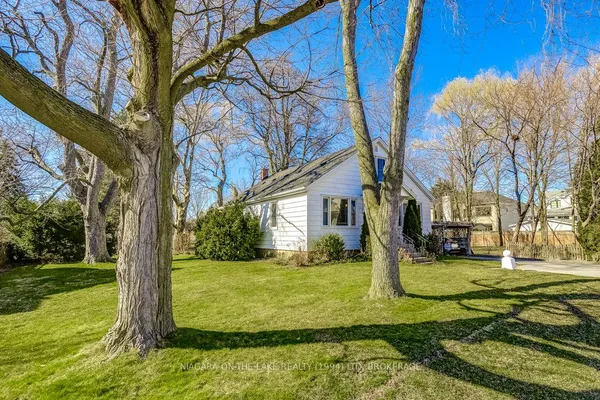
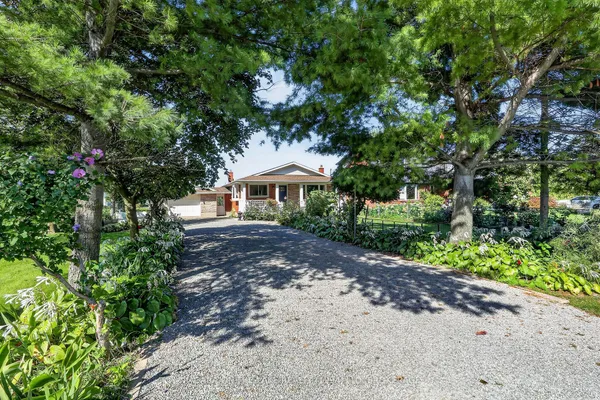
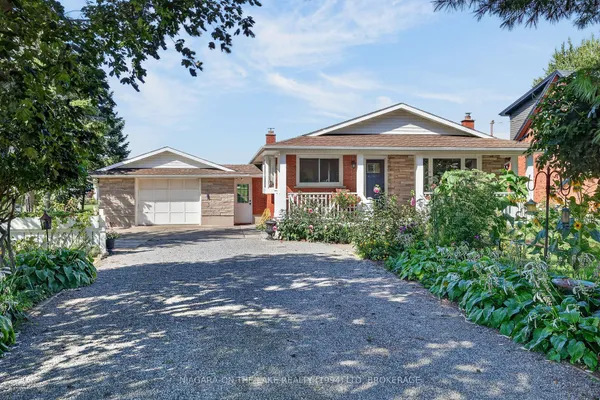
Welcome to this charming three-bedroom bungalow in the highly sought-after Chautauqua location, just steps from the park, beach and lake. Offering a bright, open-concept layout, the home features a beautifully renovated kitchen and bathrooms, character panelling, hardwood flooring and neutral décor throughout. A covered front porch provides the perfect spot to relax and enjoy the neighbourhood, while the spacious fenced backyard offers plenty of room for outdoor entertaining, gardening or simply unwinding. Ideally situated within walking distance of Main Street's shops, restaurants and theatres, this inviting home combines comfort, character and an exceptional location, making it an ideal year-round residence, weekend retreat or investment opportunity.
Key facts
Property details
Rooms & baths
Building & utilities
Parking
Lot
Financial
Rooms
10 rooms on 2 level s
| Type | Dimensions | Features |
|---|---|---|
| Main | ||
| Bedroom | 12' × 8'10" | |
| Living Room | 13'1" × 12'7" | |
| Primary Bedroom | 11'2" × 10'7" | |
| Bathroom | 11'9" × 7'2" | 4 Pc Bath |
| Kitchen | 12'7" × 12' | |
| Basement | ||
| Bedroom | 11'11" × 9'1" | |
| Laundry | 10'10" × 5' | |
| Family Room | 18' × 11'7" | |
| Bathroom | 5'1" × 5'9" | 3 Pc Bath |
| Utility Room | 11'9" × 9'9" | |
Mortgage calculator
Location
Market Overview
Niagara-on-the-Lake
Listing data provided by the Toronto Regional Real Estate Board (TRREB).
Similar properties
The listing data is provided under copyright by the Toronto Regional Real Estate Board (TRREB). The listing data is deemed reliable but is not guaranteed accurate by TRREB. The trademarks MLS®, Multiple Listing Service® and the associated logos are owned by The Canadian Real Estate Association (CREA) and identify the quality of services provided by real estate professionals who are members of CREA.
Last updated: September 19, 2026.