
261 Skinner Road
Waterdown · Hamilton · ON · L8B 1W6
On market 15 days
About this property
Charming, stacked townhome - modern living, unbeatable convenience. Welcome to this beautifully designed one bedroom, one bathroom stacked townhome offering the perfect blend of comfort and style. The open concept living area is bright and inviting, ideal for both relaxing and entertaining. The spa-inspired bathroom features a large walk-in shower for a touch of everyday luxury. Step outside to your own private patio - a peaceful spot for morning coffee of evening unwinding. This home also includes two owned parking spaces, a rare and valuable feature offering added peace of mind. Ideally located just minutes from shopping, parks and a great selection of restaurants, everything you need is right at your fingertips. Whether you're a first-time buyer, downsizer or investor, this move-in-ready home checks all the boxes. Don't miss this fantastic opportunity. RSA.
Key facts
Property details
Rooms & baths
Building & utilities
Parking
Condo details
Financial
Rooms
4 rooms on 2 level s
| Type | Dimensions | Features |
|---|---|---|
| Main | ||
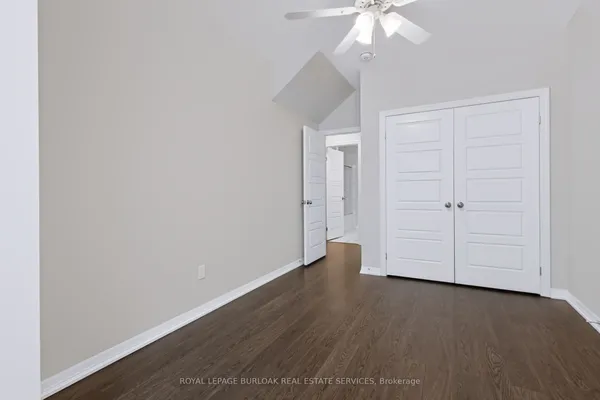
| Bedroom | 14'6" × 11'7" | |
| Kitchen | 9' × 11'7" | |
| Lower | ||
| Bedroom | 13'4" × 11'6" | |
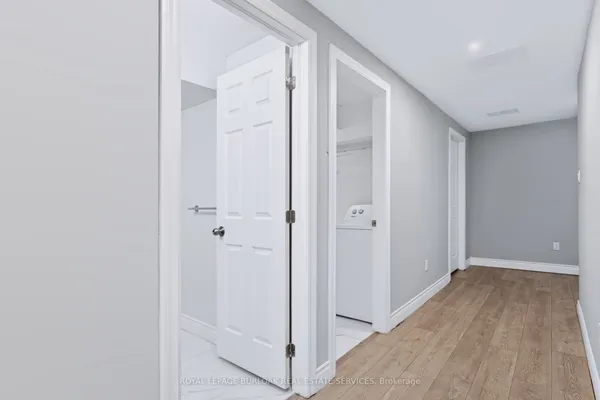
| Laundry | 0' × 0' | |
Mortgage calculator
Location
Market Overview
Hamilton
Listing data provided by the Toronto Regional Real Estate Board (TRREB).
Similar properties
The listing data is provided under copyright by the Toronto Regional Real Estate Board (TRREB). The listing data is deemed reliable but is not guaranteed accurate by TRREB. The trademarks MLS®, Multiple Listing Service® and the associated logos are owned by The Canadian Real Estate Association (CREA) and identify the quality of services provided by real estate professionals who are members of CREA.
Last updated: September 19, 2026.