
120 QUIGLEY Road
Vincent · Hamilton · ON · L8K 6L4
On market 5 days
About this property
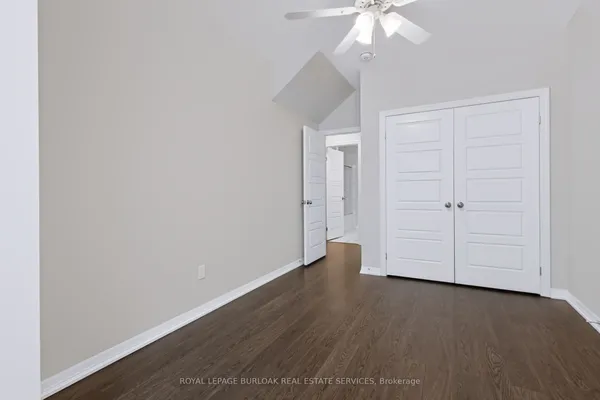
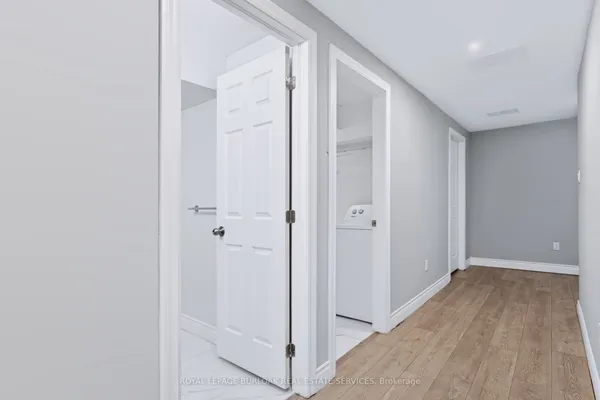
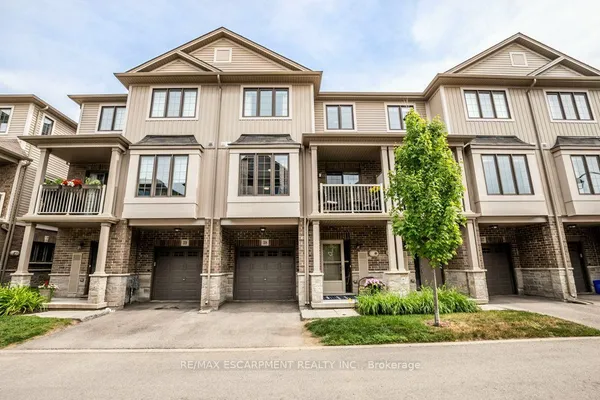
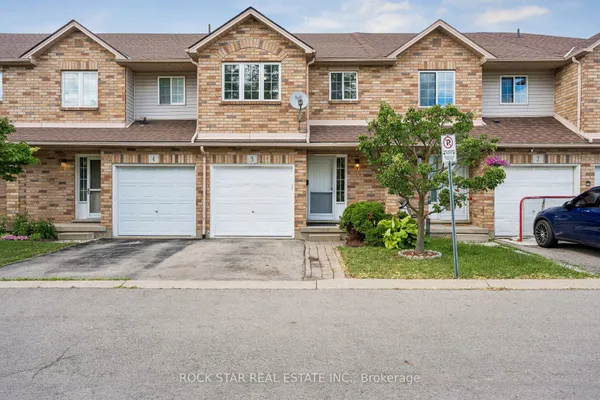
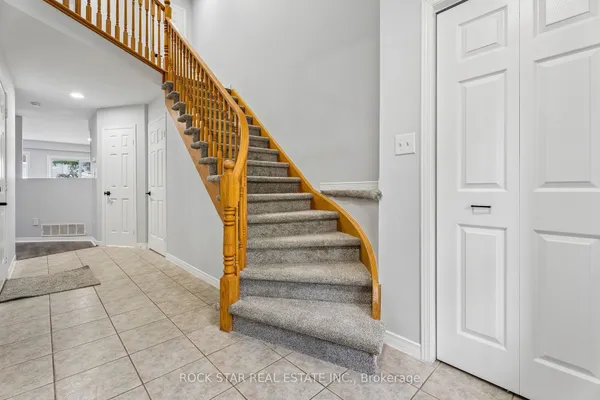
Welcome home to this beautiful 3-bedroom, 1.5-bathroom townhouse perfectly situated in a sought after neighbourhood. The bright, open-concept main layout seamlessly connects your living spaces, creating an inviting atmosphere that is perfect for entertaining family and friends. Step outside to your private, fully fenced backyard patio, offering a secure and low-maintenance retreat for summer BBQs and children's playtime. Downstairs, the fully finished basement provides a fantastic bonus recreation room alongside a dedicated laundry area with ample storage space plus inside entry for the garage. Upstairs, three generous bedrooms with bright windows that flood each room with natural light. Outdoor enthusiasts and families will love being just steps away from scenic local trails, green parks, and vibrant recreation centers. Quickly access the QEW and other major highways. Do not miss your chance to own this gem that beautifully combines modern suburban comfort with ultimate urban convenience.
Key facts
Property details
Rooms & baths
Building & utilities
Parking
Condo details
Financial
Mortgage calculator
Location
Market Overview
Hamilton
Listing data provided by the Toronto Regional Real Estate Board (TRREB).
Similar properties
The listing data is provided under copyright by the Toronto Regional Real Estate Board (TRREB). The listing data is deemed reliable but is not guaranteed accurate by TRREB. The trademarks MLS®, Multiple Listing Service® and the associated logos are owned by The Canadian Real Estate Association (CREA) and identify the quality of services provided by real estate professionals who are members of CREA.
Last updated: September 19, 2026.