
6267 Sunset Road
Rural Central Elgin · Central Elgin · ON · N0L 2L0
On market 16 days
About this property
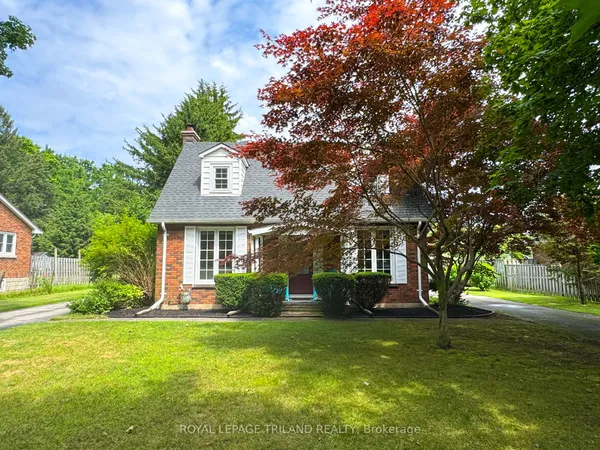
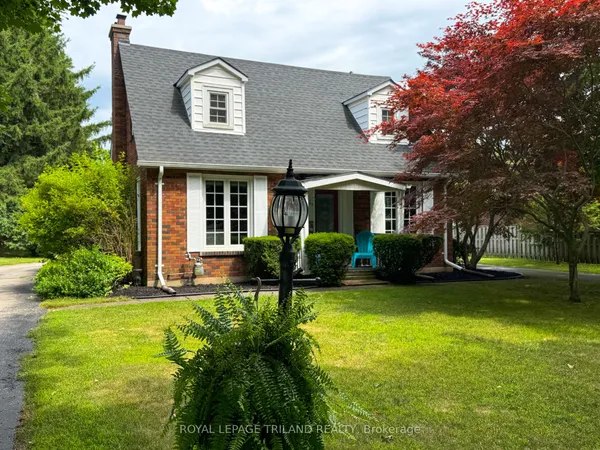
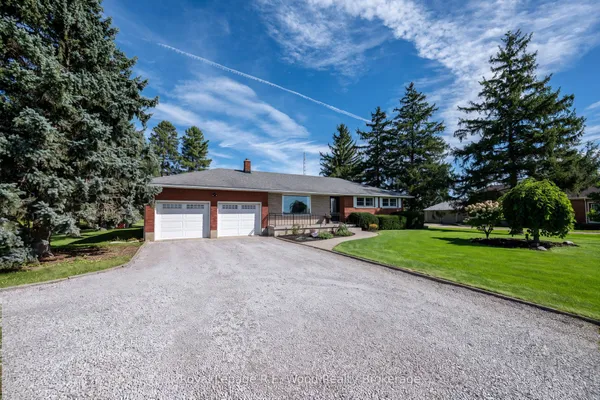
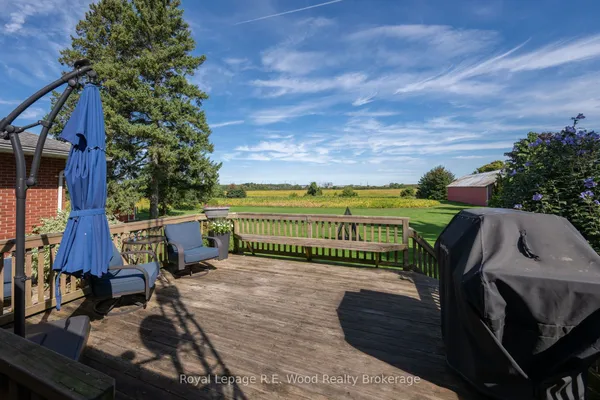
Welcome to your private, peaceful retreat in the heart of Union! This charming brick bungalow sits on a rare, fully fenced ravine lot and offers true one-floor living with an open-concept design perfect for relaxing or entertaining. Featuring 3 bedrooms, 2 bathrooms, and convenient main-floor laundry, the home is filled with natural light throughout. Major updates include the electrical panel, windows, skylights, and a newer drilled well, with the furnace replaced in2019 also included is a Natural Gas Generator with Automatic Transfer Switch - 2019. Just add your personal touches to make this your dream home. Ideally located minutes from St. Thomas, Port Stanley's beaches and marina, and the Union Golf Club. Located in Kettle Creek School district. offering the perfect blend of country charm and city convenience.
Key facts
Property details
Rooms & baths
Building & utilities
Parking
Lot
Financial
Rooms
12 rooms on 2 level s
| Type | Dimensions | Features |
|---|---|---|
| Main | ||
| Living Room | 13'9" × 16'9" | |
| Kitchen | 30'2" × 9'6" | |
| Foyer | 11'8" × 4' | |
| Family Room | 23'2" × 19'7" | |
| Dining Room | 13'9" × 19'5" | |
| Primary Bedroom | 11'4" × 13'7" | |
| Bedroom 2 | 9'1" × 12'9" | |
| Bedroom 3 | 10'4" × 9'4" | |
| Lower | ||
| Recreation | 22'9" × 45'10" | |
| Workshop | 11'5" × 10'9" | |
| Workshop | 10'11" × 11'1" | |
| Utility Room | 11'5" × 17'4" | |
Mortgage calculator
Location
Market Overview
Central Elgin
Listing data provided by the Toronto Regional Real Estate Board (TRREB).
Similar properties
The listing data is provided under copyright by the Toronto Regional Real Estate Board (TRREB). The listing data is deemed reliable but is not guaranteed accurate by TRREB. The trademarks MLS®, Multiple Listing Service® and the associated logos are owned by The Canadian Real Estate Association (CREA) and identify the quality of services provided by real estate professionals who are members of CREA.
Last updated: September 19, 2026.