
44070 TALBOT Street
Rural Central Elgin · Central Elgin · ON · N5P 3S7
On market 5 days
About this property
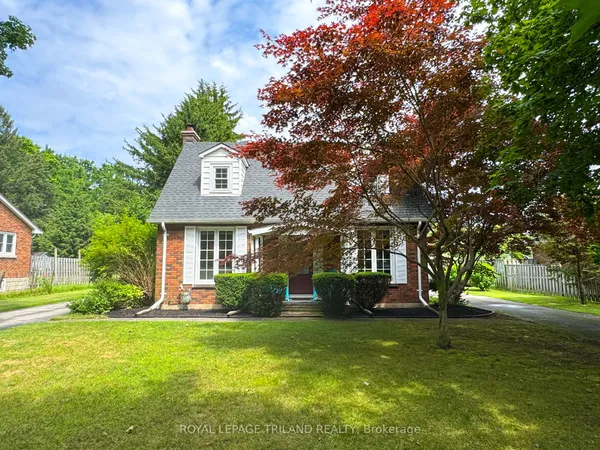
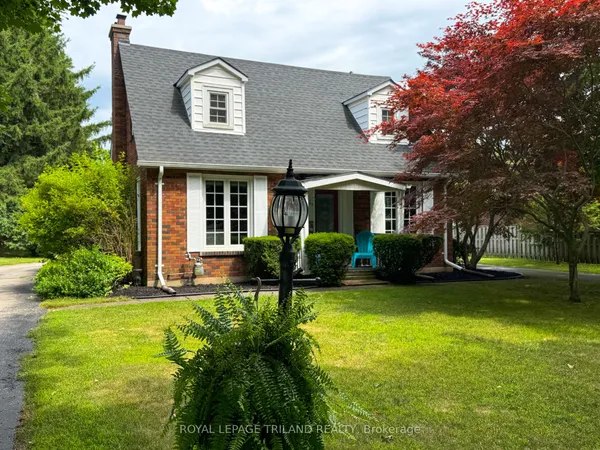
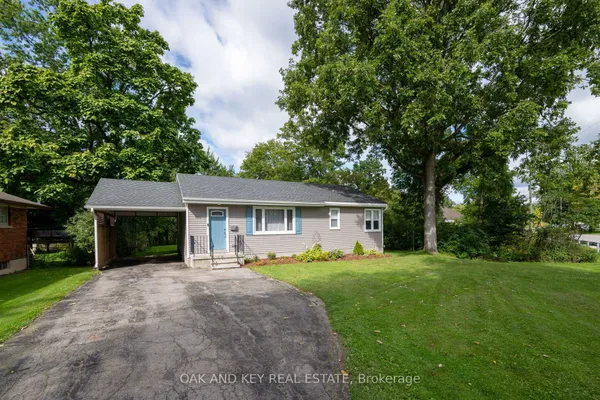
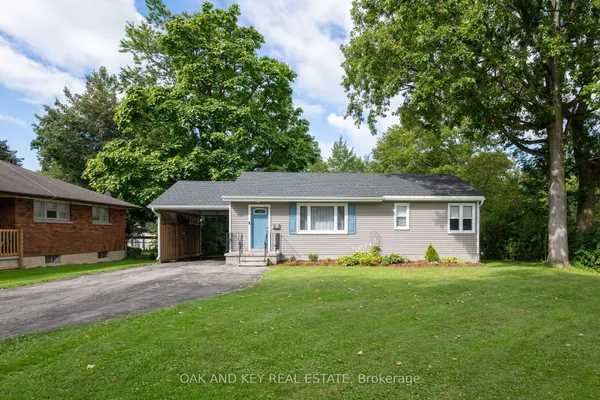
Welcome to your turn-key country retreat with suburban convenience! Situated on over half an acre, this beautifully landscaped and impeccably maintained 3-bedroom home offers the ideal balance of peaceful living and everyday functionality. The very spacious main level boasts bright, light-filled spaces designed for effortless living, while the mostly finished basement provides versatile extra space-perfect for a home gym, media room, or easily converting to a 4th bedroom as your family grows. Unwind on the charming front porch or entertain on the back deck while taking in the stunning scenic views. Car enthusiasts, hobbyists, and growing families will love the oversized 4+ car garage! Complemented by an expansive driveway with ample parking for visitors. Completely move-in ready-just pack your bags and start enjoying country life without compromising on proximity to town amenities!
Key facts
Property details
Rooms & baths
Building & utilities
Parking
Lot
Financial
Mortgage calculator
Location
Market Overview
Central Elgin
Listing data provided by the Toronto Regional Real Estate Board (TRREB).
Similar properties
The listing data is provided under copyright by the Toronto Regional Real Estate Board (TRREB). The listing data is deemed reliable but is not guaranteed accurate by TRREB. The trademarks MLS®, Multiple Listing Service® and the associated logos are owned by The Canadian Real Estate Association (CREA) and identify the quality of services provided by real estate professionals who are members of CREA.
Last updated: September 19, 2026.