
157 NICHOLSON Road
Baxter · Georgian Bay · ON · L0K 1S0
On market 25 days
About this property
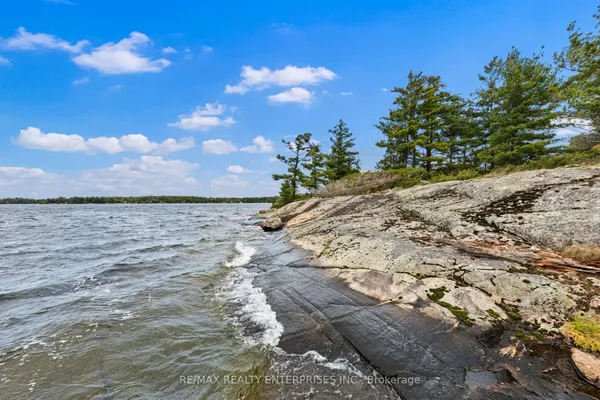
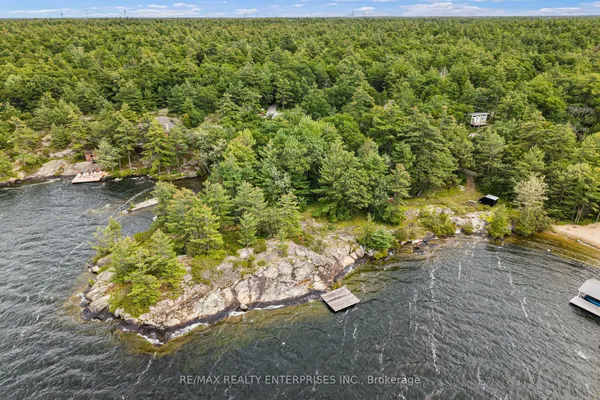
An extraordinary custom-built waterfront estate on Gloucester Pool in Little Go Home Bay, offering 294 feet of pristine shoreline on an exceptionally private, level point lot with breathtaking 180-degree panoramic views and coveted western/northwestern exposure for spectacular sunsets. Designed for effortless Muskoka living, the approximately 2,636 sq. ft. residence features 4 bedrooms plus a loft/office, 3 bathrooms, soaring vaulted ceilings, hardwood and ceramic flooring, and a light-filled living room that frames the waterfront beautifully. The gourmet kitchen is appointed with granite countertops, custom pull-outs, and a professional JennAir gas range with high-capacity hood, creating a natural gathering place for family and friends. Outdoor living is exceptional, with a covered wraparound composite deck, over 1,400 sq. ft. of decking, a shaded BBQ gazebo, and a 10-foot cedar gazebo perched atop a granite outcrop. The shoreline is truly rare, featuring three private sandy beaches, including one with gradual entry into approximately seven feet of crystal-clear water, creating the feel of a natural swimming pool. A double-car garage/workshop adds excellent utility, while the property may also be available with a turn-key, move-in-ready option for buyers seeking a seamless transition. One of only approximately 800 waterfront properties on Gloucester Pool, this is a remarkable legacy offering defined by privacy, level land, sunset views, premium amenities, and unforgettable shoreline.
Key facts
Property details
Rooms & baths
Building & utilities
Parking
Lot
Financial
Rooms
10 rooms on 2 level s
| Type | Dimensions | Features |
|---|---|---|
| Main | ||
| Foyer | 6'8" × 11'7" | Hardwood FloorDouble Closet |
| Other | 32'4" × 17'7" | |
| Living Room | 19'3" × 14'3" | Hardwood FloorCombined w/Dining |
| Dining Room | 15'9" × 12'7" | Hardwood FloorCombined w/Living |
| Kitchen | 15'9" × 13'3" | Beamed CeilingsHardwood Floor |
| Second | ||
| Primary Bedroom | 15'5" × 16'1" | Hardwood Floor3 Pc Ensuite |
| Bedroom | 15'5" × 14'3" | Hardwood FloorPicture Window |
| Bedroom | 15'8" × 13'7" | Hardwood FloorPicture Window |
| Bedroom | 15'8" × 11'8" | Hardwood FloorPicture Window |
| Game Room | 23'4" × 27'11" | Hardwood FloorVaulted Ceiling(s) |
Mortgage calculator
Location
Market Overview
Georgian Bay
Listing data provided by the Toronto Regional Real Estate Board (TRREB).
Similar properties
 For Sale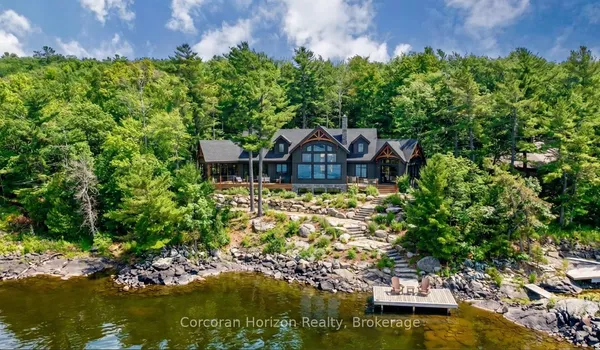
The listing data is provided under copyright by the Toronto Regional Real Estate Board (TRREB). The listing data is deemed reliable but is not guaranteed accurate by TRREB. The trademarks MLS®, Multiple Listing Service® and the associated logos are owned by The Canadian Real Estate Association (CREA) and identify the quality of services provided by real estate professionals who are members of CREA.
Last updated: September 20, 2026.