
15 Duncairn Court
Gourley · Hamilton · ON · L9C 6G2
On market 25 days
About this property
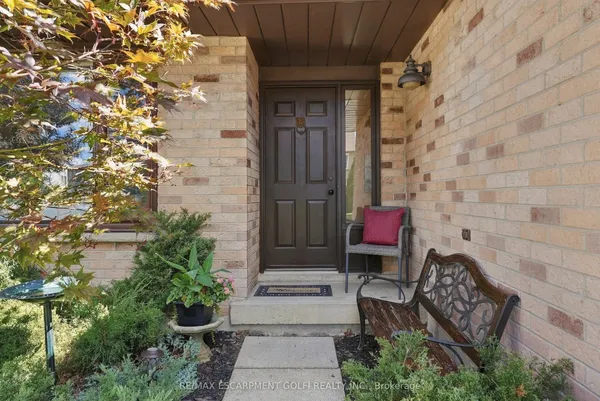
Welcome to this raised bungalow nestled on a quiet court in Hamilton's desirable West Mountain. Situated on a spacious pie-shaped lot, this home offers excellent outdoorspace and a functional layout with 3+1 bedrooms, 2 full bathrooms, and 2 kitchens. The fully finished basement features a separate entrance, providing excellent flexibility forextended family, additional living space, or potential in-law accommodations. A fantastic opportunity in a sought-after West Mountain location, close to schools, parks, shopping, transit, and major amenities.
Key facts
Property details
Rooms & baths
Building & utilities
Parking
Lot
Financial
Rooms
14 rooms on 2 level s
| Type | Dimensions | Features |
|---|---|---|
| Main | ||
| Foyer | 6'10" × 3'8" | |
| Living Room | 15'4" × 17'5" | |
| Kitchen | 7'10" × 7'1" | |
| Dining Room | 7'10" × 7'11" | |
| Bedroom | 11'1" × 9'11" | |
| Bedroom | 11'1" × 8'5" | |
| Primary Bedroom | 11'1" × 11'10" | |
| Bathroom | 7'10" × 7'2" | 4 Pc Bath |
| Basement | ||
| Recreation | 15'4" × 24' | |
| Kitchen | 7'1" × 24' | |
| Utility Room | 22'6" × 19'9" | |
| Other | 5'11" × 6'5" | |
| Bathroom | 6' × 6'5" | 3 Pc Bath |
| Bedroom | 19'8" × 9'4" | |
Mortgage calculator
Location
Market Overview
Hamilton
Listing data provided by the Toronto Regional Real Estate Board (TRREB).
Similar properties






The listing data is provided under copyright by the Toronto Regional Real Estate Board (TRREB). The listing data is deemed reliable but is not guaranteed accurate by TRREB. The trademarks MLS®, Multiple Listing Service® and the associated logos are owned by The Canadian Real Estate Association (CREA) and identify the quality of services provided by real estate professionals who are members of CREA.
Last updated: September 19, 2026.