
89 BRIGADE Drive
Crerar · Hamilton · ON · L9B 2B8
Listed yesterday
About this property
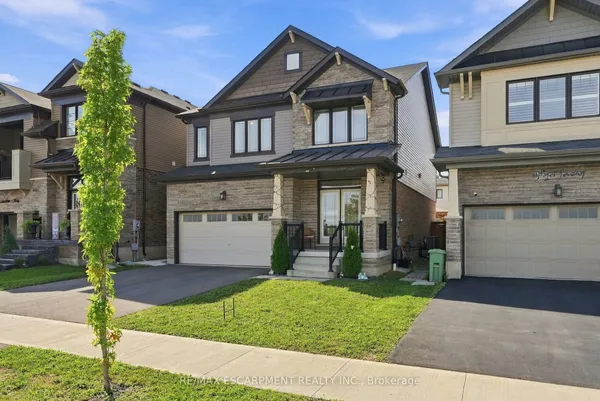
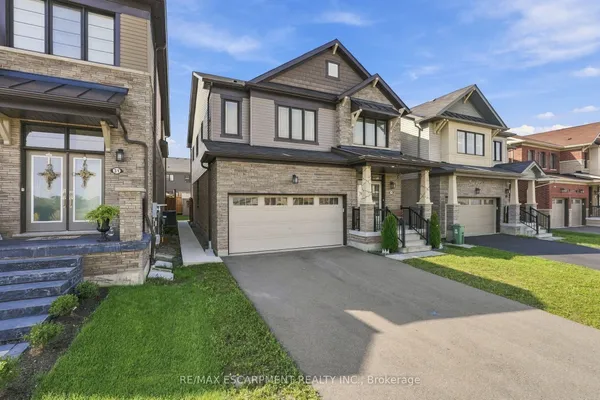
Welcome to this spacious 3-bedroom, 1.5-bathroom home offering 1,800 sq. ft. of comfortable living space in the highly sought-after Barnstown neighbourhood. The standout 25-ft family room features a vaulted ceiling and sliding doors leading to the deck and backyard, creating an ideal space for relaxing or entertaining. A bright eat-in kitchen is complemented by separate dining and living rooms, providing excellent layout flexibility for family life. The partially finished basement includes a bonus room perfect for a home office, playroom, or hobby space. Located steps from Elmar Park and two elementary schools, and within walking distance to shopping and everyday amenities, with easy access to the Linc and major highways.
Key facts
Property details
Rooms & baths
Building & utilities
Parking
Lot
Financial
Rooms
12 rooms on 4 level s
| Type | Dimensions | Features |
|---|---|---|
| Main | ||
| Living Room | 16'5" × 11'6" | French DoorsGas Fireplace |
| Dining Room | 12' × 11' | Overlooks Living |
| Kitchen | 13'4" × 12' | Eat-in Kitchen |
| Family Room | 24'10" × 11'10" | FireplaceSliding Doors |
| Bathroom | 6'9" × 2'11" | 2 Pc Bath |
| Second | ||
| Bedroom | 15'1" × 11'10" | Gas FireplaceEnsuite Bath |
| Bedroom 2 | 13'9" × 11'10" | |
| Bedroom 3 | 11'2" × 10'3" | |
| Bathroom | 12' × 9'9" | 4 Pc Bath |
| Basement | ||
| Recreation | 15'6" × 10'2" | |
| Other | 10'2" × 9'3" | |
| Other | ||
| Room | — | |
Mortgage calculator
Location
Market Overview
Hamilton
Listing data provided by the Toronto Regional Real Estate Board (TRREB).
Similar properties








The listing data is provided under copyright by the Toronto Regional Real Estate Board (TRREB). The listing data is deemed reliable but is not guaranteed accurate by TRREB. The trademarks MLS®, Multiple Listing Service® and the associated logos are owned by The Canadian Real Estate Association (CREA) and identify the quality of services provided by real estate professionals who are members of CREA.
Last updated: September 19, 2026.