
64 Redfern Avenue
Mountview · Hamilton · ON · L9C 7S4
On market 29 days
About this property
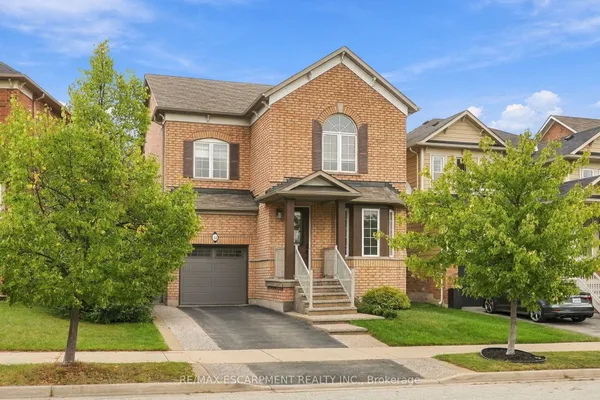
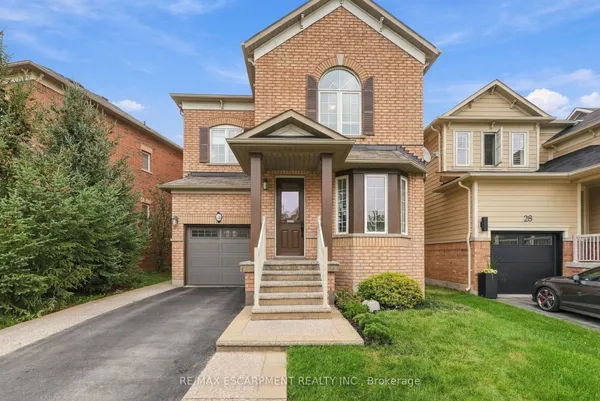
No detail has been overlooked in this well-maintained West Hamilton Mountain home. Featuring 1,800 + sq. ft. of living space, this Losani-built home features 3 bedrooms and 2.5 bathrooms, with a functional layout and several notable features. The upgraded Barzotti kitchen offers generous storage, a gas range and breakfast bar with seating for five. The family room and dinette feature vaulted ceilings, while French double doors provide access to the backyard and include tilt-and-turn functionality with a retractable screen. A spiral staircase leads to the second level, featuring three generously sized bedrooms. The primary bedroom includes a walk-in closet and ensuite bathroom with a Roman tub, raised ceiling and Palladian windows. Additional features include a two-car garage, concrete driveway and security system wiring. The unfinished basement provides additional space for future use and customization.
Key facts
Property details
Rooms & baths
Building & utilities
Parking
Lot
Financial
Mortgage calculator
Location
Market Overview
Hamilton
Listing data provided by the Toronto Regional Real Estate Board (TRREB).
Similar properties






The listing data is provided under copyright by the Toronto Regional Real Estate Board (TRREB). The listing data is deemed reliable but is not guaranteed accurate by TRREB. The trademarks MLS®, Multiple Listing Service® and the associated logos are owned by The Canadian Real Estate Association (CREA) and identify the quality of services provided by real estate professionals who are members of CREA.
Last updated: September 19, 2026.