
440 Durham Street W
Mount Forest · Wellington North · ON · N0G 2L1
On market 29 days
About this property
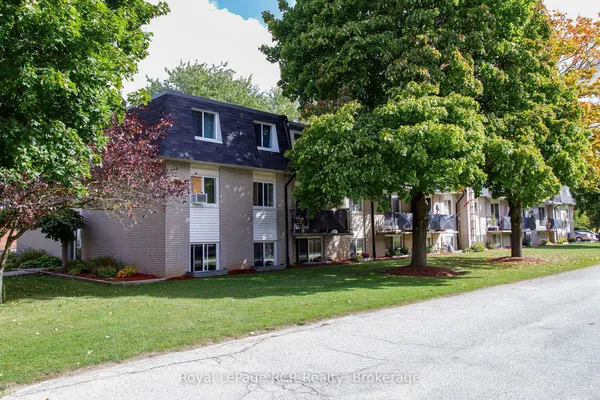
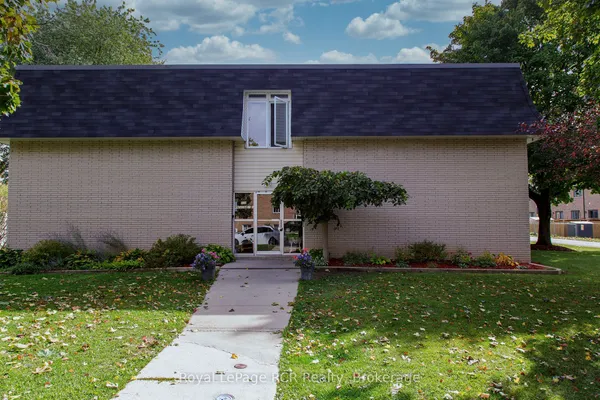
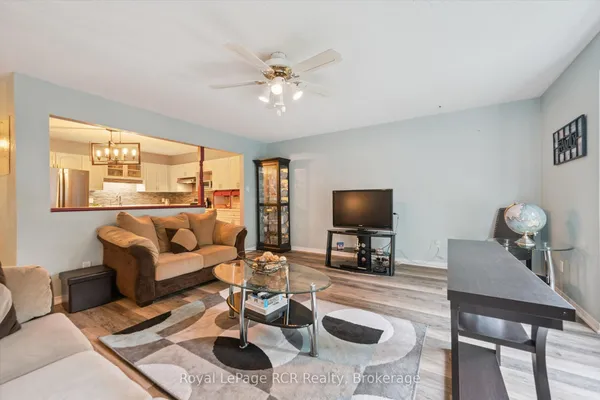
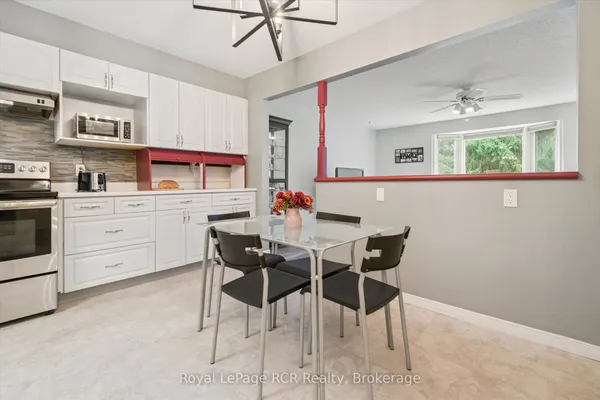
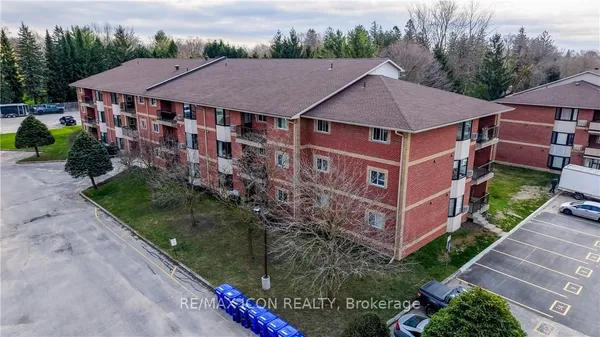
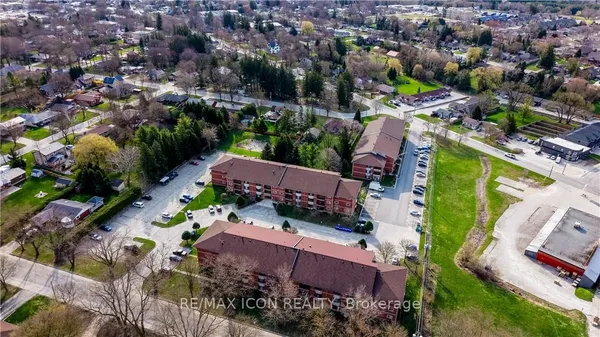
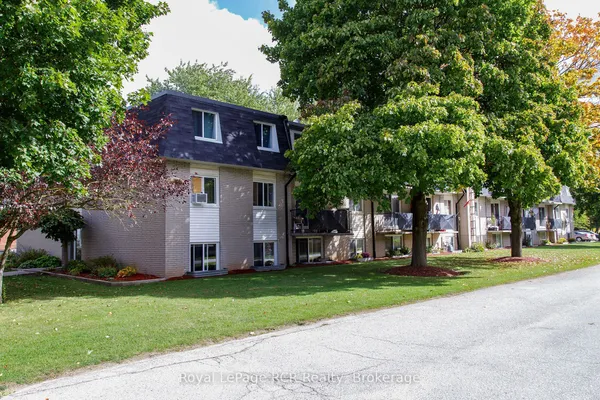
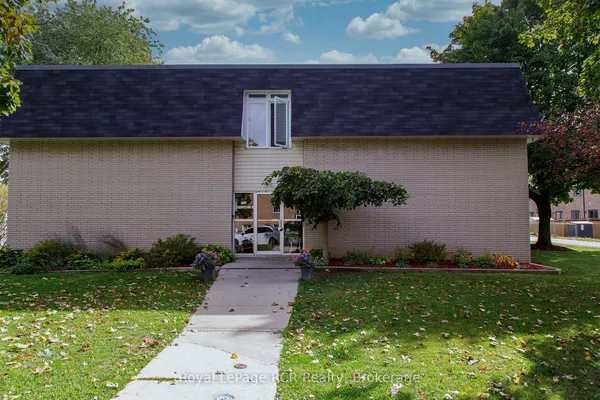
Welcome to this a charming and well-maintained condo in the heart of Mount Forest. This bright unit offers comfortable one-level living with a practical layout, inviting living and dining areas, and a functional kitchen ideal for everyday living and entertaining. Enjoy the convenience of in-suite laundry, controlled entry, elevator access, and an assigned parking space. The building also offers visitor parking and attractive common amenities, including a party room and games room. Ideally located close to shopping, restaurants, parks, schools, and everyday amenities, this is a wonderful opportunity for first-time buyers, down-sizers, investors, or those seeking a low-maintenance lifestyle in a welcoming community. Move in and enjoy the character, comfort, and convenience this desirable condominium offers.
Key facts
Property details
Rooms & baths
Parking
Condo details
Financial
Rooms
8 rooms on 2 level s
| Type | Dimensions | Features |
|---|---|---|
| Main | ||
| Foyer | 12'4" × 5'4" | |
| Kitchen | 12'2" × 11'7" | Eat-in KitchenOpen Concept |
| Living Room | 16'10" × 16'8" | Combined w/DiningWalk-Out |
| Primary Bedroom | 18'9" × 11'4" | Walk-ThruCloset |
| Bedroom | 14'8" × 10'5" | Double ClosetHardwood Floor |
| Bathroom | 5'1" × 12'2" | Semi Ensuite |
| Laundry | 5'1" × 8'11" | |
| Other | ||
| Room | — | |
Mortgage calculator
Location
Market Overview
Wellington North
Listing data provided by the Toronto Regional Real Estate Board (TRREB).
Similar properties
The listing data is provided under copyright by the Toronto Regional Real Estate Board (TRREB). The listing data is deemed reliable but is not guaranteed accurate by TRREB. The trademarks MLS®, Multiple Listing Service® and the associated logos are owned by The Canadian Real Estate Association (CREA) and identify the quality of services provided by real estate professionals who are members of CREA.
Last updated: September 19, 2026.