
440 Durham Street W
Mount Forest · Wellington North · ON · N0G 2L1
On market 64 days
About this property
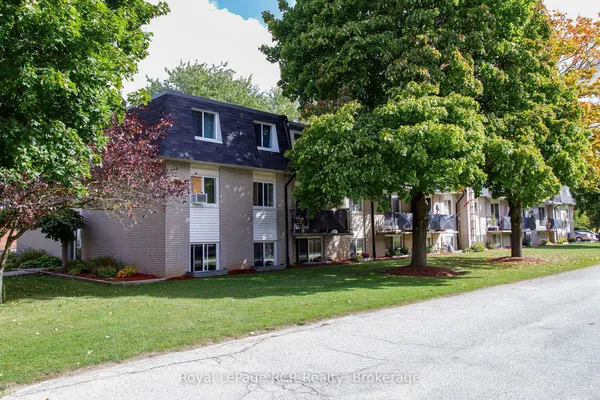
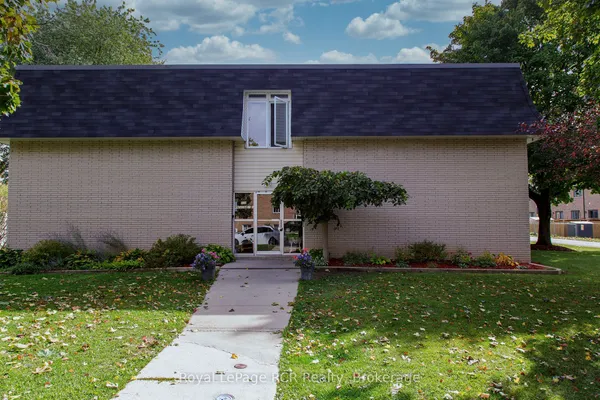
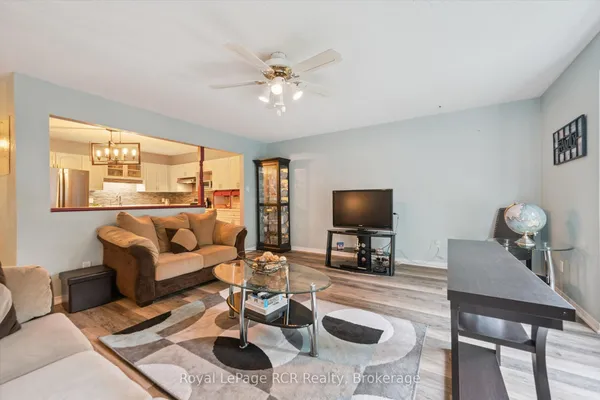
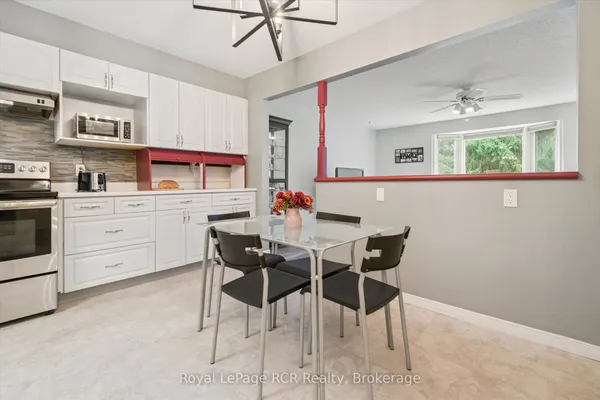
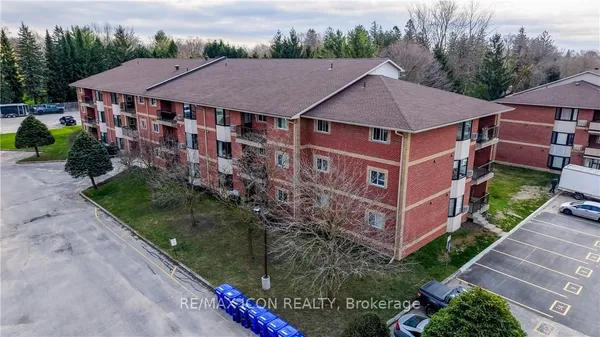
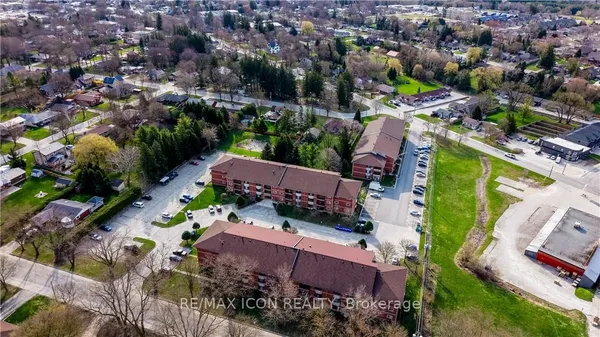
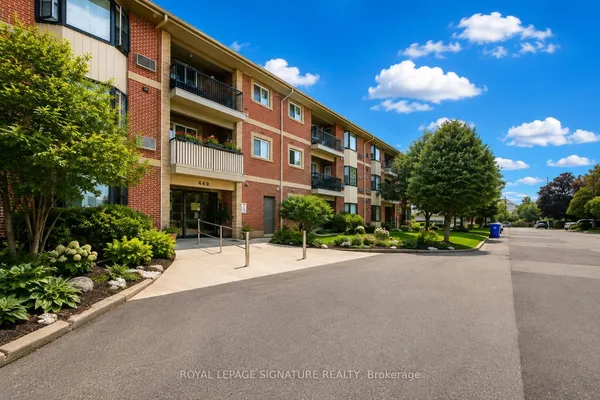
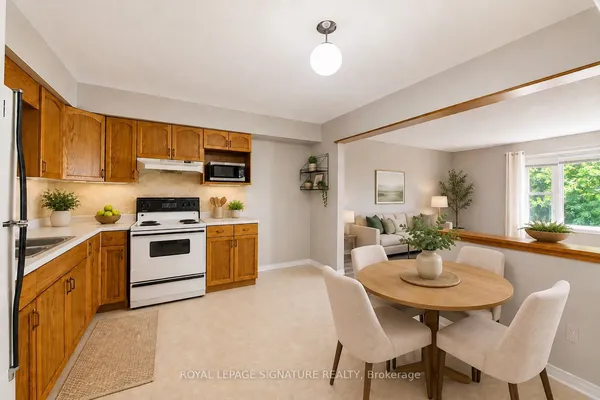
You will be pleasantly surprised by this well maintained and updated 2-bedroom third floor unit with a wonderful southerly exposure. No waiting for the elevator here. Upgraded sound reducing laminate flooring runs from the foyer, kitchen living room along the hall to and through the washroom. The oversized principal bedroom features a large walk-through wardrobe closet which also provides an en suite connection to the washroom. A walk out onto the open-air patio provides a beautiful view. The kitchen is well defined by a half-height wall, thereby providing a good dining area.. Another feature of this move-in ready unit is a large storage room which also accommodates full size laundry appliances. Bonus is the close proximity of the designated parking space to the wheel chair accessible controlled entrance way. This self-managed building has a long history of being well maintained.
Key facts
Property details
Rooms & baths
Parking
Condo details
Financial
Features & amenities
Interior
Amenities
Rooms
6 rooms on 1 level
| Type | Dimensions | Features |
|---|---|---|
| Main | ||
| Living Room | 17' × 19'1" | |
| Kitchen | 12' × 12' | |
| Primary Bedroom | 11'3" × 18'7" | |
| Bedroom | 14'8" × 10' | |
| Laundry | 5' × 8'8" | |
| Bathroom | 5'1" × 11'11" | 4 Pc Bath |
Mortgage calculator
Location
Market Overview
Wellington North
Listing data provided by the Toronto Regional Real Estate Board (TRREB).
Similar properties
The listing data is provided under copyright by the Toronto Regional Real Estate Board (TRREB). The listing data is deemed reliable but is not guaranteed accurate by TRREB. The trademarks MLS®, Multiple Listing Service® and the associated logos are owned by The Canadian Real Estate Association (CREA) and identify the quality of services provided by real estate professionals who are members of CREA.
Last updated: September 19, 2026.