
27 Panorama Way
Winona Park · Hamilton · ON · L8E 6C6
On market 29 days
About this property
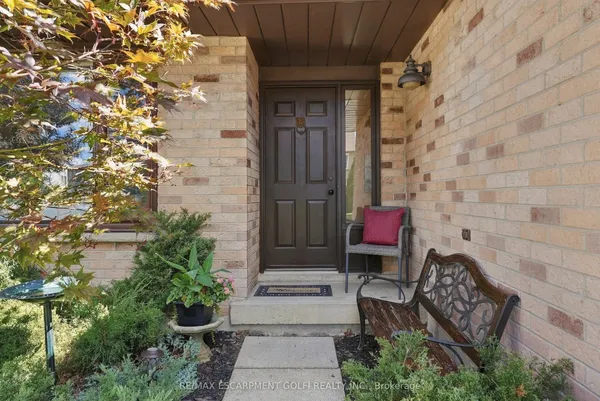
Beautiful Lakeside Beach Community Steps To Park, Very Spacious & Bright, Open Concept, High Ceiling, Hardwood Floors, 2017 Roof, 2nd Floor Laundry, 2020 Washer/Dryer, Finished Bsmt, Custom Lights, Amazing Deck & Bbq, California Shutters, Cold Room, Close To Shops, Hwy, Lake & Much More. Freshly painted through out, Newly wooden floors resurfaced on both levels & new flat celing on both floors. Upgraded new toilets and Vanities in all washroom A Must See!!
Key facts
Property details
Rooms & baths
Building & utilities
Parking
Lot
Financial
Rooms
9 rooms on 3 level s
| Type | Dimensions | Features |
|---|---|---|
| Main | ||
| Living Room | 25' × 12' | Open ConceptCombined w/Dining |
| Dining Room | 25' × 12' | Open ConceptCombined w/Living |
| Kitchen | 22' × 10' | Open ConceptCombined w/Br |
| Breakfast | 22' × 10' | Combined w/KitchenW/O To Deck |
| Second | ||
| Primary Bedroom | 16'4" × 14' | Walk-In Closet(s)W/O To Balcony |
| Bedroom 2 | 12' × 9' | Hardwood FloorCloset |
| Bedroom 3 | 10'6" × 9' | Hardwood FloorCloset |
| Basement | ||
| Recreation | 20' × 15' | Open Concept |
| Bedroom | 11' × 9' | Open Concept |
Mortgage calculator
Location
Market Overview
Hamilton
Listing data provided by the Toronto Regional Real Estate Board (TRREB).
Similar properties






The listing data is provided under copyright by the Toronto Regional Real Estate Board (TRREB). The listing data is deemed reliable but is not guaranteed accurate by TRREB. The trademarks MLS®, Multiple Listing Service® and the associated logos are owned by The Canadian Real Estate Association (CREA) and identify the quality of services provided by real estate professionals who are members of CREA.
Last updated: September 19, 2026.