
7657 Hwy 35
Laxton/Digby/Longford · Kawartha Lakes · ON · K0M 0B3
On market 30 days
About this property
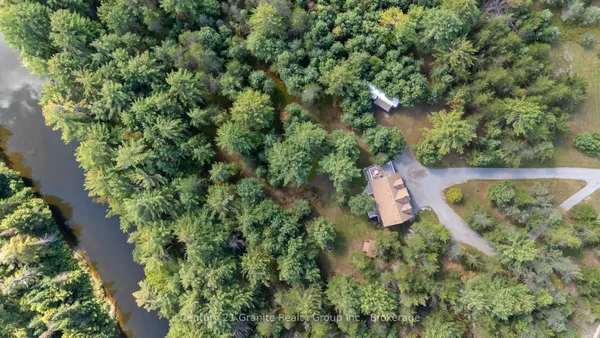
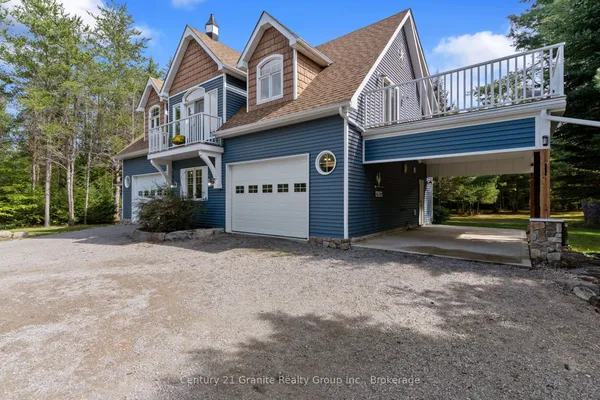
Financing available to qualified buyer 20% - 25% down payment. Escape to your very own private 18-acre sanctuary! This extraordinary rural estate seamlessly blends modern, high-end living with unbelievable property utility, offering unmatched freedom, complete privacy, and limitless potential. The heart of the residence is a stunning gourmet kitchen featuring brand-new custom cabinetry crafted for maximum elegance and effortless entertaining. Upgraded flooring stretches across a light-filled layout, while crisp, fresh paint highlights every architectural detail. With a brand-new well pump installed, every critical element has been taken care of so you can move in with total peace of mind. Outdoors, the true magic unfolds across 18 magnificent acres. Five separate outbuildings and workshops provide an incredible, rare feature-giving tradespeople, collectors, and hobbyists unmatched storage, workshop room, and operational freedom. Whether you dream of hosting endless outdoor adventures, storing heavy equipment, or simply unwinding in quiet country luxury, this remarkable property turns your grandest vision into reality. Opportunities of this scale, quality, and versatility rarely hit the market-schedule your private tour today! . Fifth wheel and park model sold with the property. Buyer to verify measurements and functionality.
Key facts
Property details
Rooms & baths
Building & utilities
Parking
Lot
Financial
Rooms
12 rooms on 2 level s
| Type | Dimensions | Features |
|---|---|---|
| Main | ||
| Dining Room | 10' × 10' | |
| Kitchen | 10' × 10' | |
| Living Room | 10' × 10' | |
| Laundry | 8' × 8' | |
| Foyer | 4' × 6' | |
| Bathroom | 4' × 5' | 3 Pc Bath |
| Bathroom | 3' × 5' | 4 Pc Bath |
| Second | ||
| Bedroom | 10' × 10' | |
| Room | 10' × 10' | |
| Bedroom 3 | 10' × 10' | |
| Bedroom 4 | 10' × 10' | |
| Bathroom | 4' × 6' | 4 Pc Bath |
Mortgage calculator
Location
Market Overview
Kawartha Lakes
Listing data provided by the Toronto Regional Real Estate Board (TRREB).
Similar properties
The listing data is provided under copyright by the Toronto Regional Real Estate Board (TRREB). The listing data is deemed reliable but is not guaranteed accurate by TRREB. The trademarks MLS®, Multiple Listing Service® and the associated logos are owned by The Canadian Real Estate Association (CREA) and identify the quality of services provided by real estate professionals who are members of CREA.
Last updated: September 19, 2026.