
36404B Huron Road
Goderich · Central Huron · ON · N7A 3X8
On market 33 days
About this property
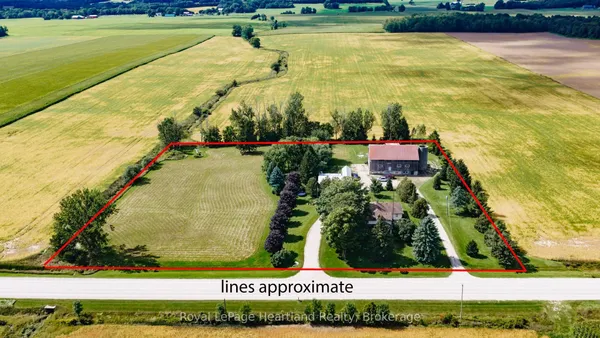
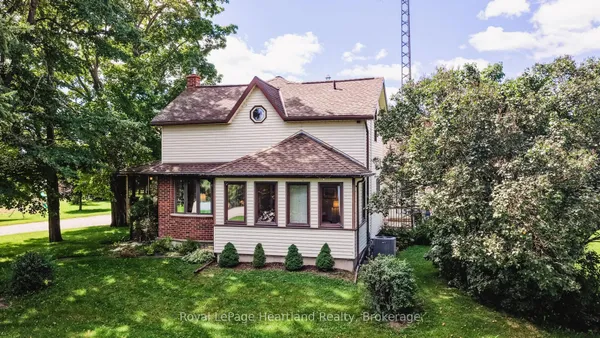
The property you have always wondered about is now for sale!! After 50 years, the Blacksmith at Sharp's Creek Forge is retiring. This property which includes a 2 bedroom, 2 bathroom school house, stone faced church and 36' x 100' workshop. Situated on 1.6 acres, within a short drive to the shores of Lake Huron in Goderich, ON. This unique property can accommodate your business, family, or an investment with great potential to produce income from all the buildings. Zoning allows for residential and many accessory uses.
Key facts
Property details
Rooms & baths
Building & utilities
Parking
Lot
Financial
Rooms
13 rooms on 3 level s
| Type | Dimensions | Features |
|---|---|---|
| Main | ||
| Living Room | 23'1" × 34'3" | |
| Foyer | 4'6" × 6'11" | |
| Other | 6'7" × 6'8" | |
| Other | 8'8" × 6'11" | |
| Bathroom | 6'4" × 9'7" | |
| Second | ||
| Other | 9'7" × 6'11" | |
| Lower | ||
| Bedroom | 11'6" × 11'9" | |
| Kitchen | 11'6" × 18'4" | |
| Family Room | 11'7" × 14'2" | |
| Other | 7'5" × 7'10" | |
| Bedroom 2 | 11'3" × 8'1" | |
| Bathroom | 10'1" × 10'9" | |
| Other | 15'2" × 10'9" | |
Mortgage calculator
Location
Market Overview
Central Huron
Listing data provided by the Toronto Regional Real Estate Board (TRREB).
Similar properties
The listing data is provided under copyright by the Toronto Regional Real Estate Board (TRREB). The listing data is deemed reliable but is not guaranteed accurate by TRREB. The trademarks MLS®, Multiple Listing Service® and the associated logos are owned by The Canadian Real Estate Association (CREA) and identify the quality of services provided by real estate professionals who are members of CREA.
Last updated: September 19, 2026.