
80 Princess Street W
Clinton · Central Huron · ON · N0M 1L0
On market 9 days
About this property
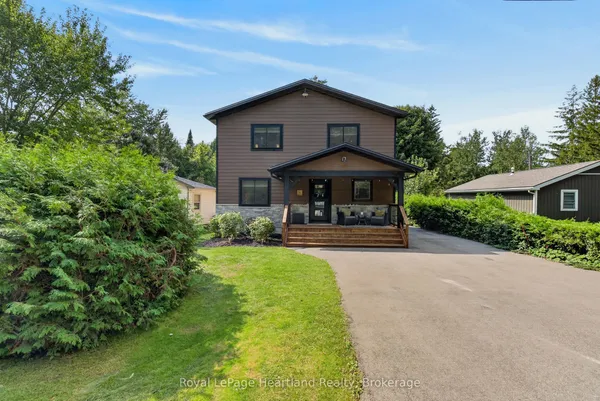
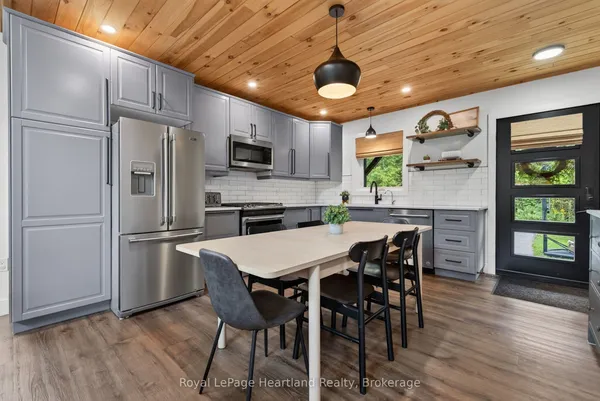
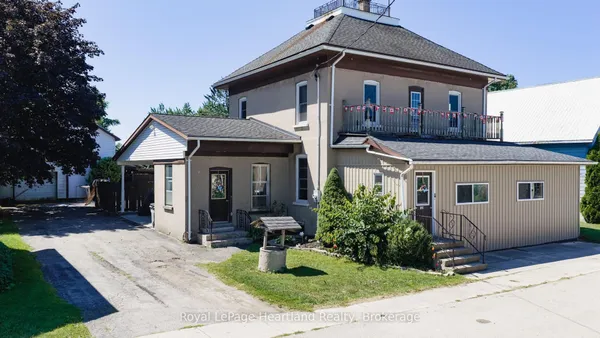
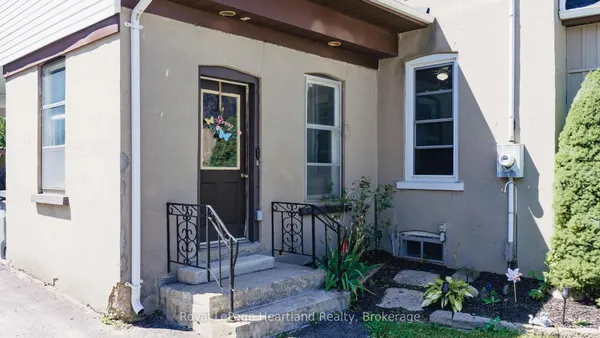
SPACE, STYLE & FLEXIBILITY IN THE HEART OF CLINTON! Welcome to 80 Princess St W, a spacious 4 bedroom, 3 bathroom home offering room for the whole family and plenty of options for how you live. Bright, inviting living spaces include a wood burning fireplace, while the fully finished lower level adds a fantastic recreation room with gas fireplace plus a versatile bonus room for a gym, office, hobby space or playroom. The outdoor space is just as appealing, with a large deck and backyard perfect for entertaining and summer enjoyment. The impressive workshop/garage is ideal for the hobbyist or anyone needing extra workspace and storage. With three levels of finished living space, updated flooring, newer appliances and abundant parking, this is a home that delivers space, versatility and value in a great Clinton location. Come see why 80 Princess St W. could be the perfect place to call home!
Key facts
Property details
Rooms & baths
Building & utilities
Parking
Lot
Financial
Rooms
11 rooms on 3 level s
| Type | Dimensions | Features |
|---|---|---|
| Main | ||
| Dining Room | 10'8" × 11'11" | |
| Living Room | 15'8" × 11'11" | |
| Family Room | 12'3" × 11'11" | |
| Kitchen | 10'2" × 11'7" | |
| Bedroom 4 | 9'7" × 11'7" | |
| Second | ||
| Bedroom 2 | 11'1" × 9'1" | |
| Bedroom 3 | 8' × 12'1" | |
| Primary Bedroom | 20'9" × 15'4" | |
| Basement | ||
| Recreation | 18'4" × 23'9" | |
| Utility Room | 11'5" × 15'9" | |
| Other | 12'4" × 23'9" | |
Mortgage calculator
Location
Market Overview
Central Huron
Listing data provided by the Toronto Regional Real Estate Board (TRREB).
Similar properties
The listing data is provided under copyright by the Toronto Regional Real Estate Board (TRREB). The listing data is deemed reliable but is not guaranteed accurate by TRREB. The trademarks MLS®, Multiple Listing Service® and the associated logos are owned by The Canadian Real Estate Association (CREA) and identify the quality of services provided by real estate professionals who are members of CREA.
Last updated: September 19, 2026.