
4 ISLAND 20 YELLOWHEAD Island
Baxter · Georgian Bay · ON · L0K 1S0
On market 34 days
About this property
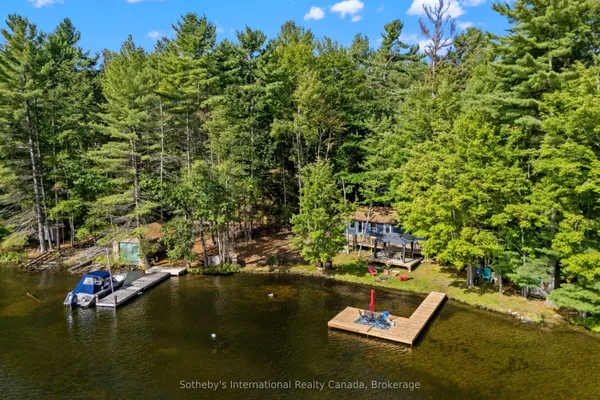
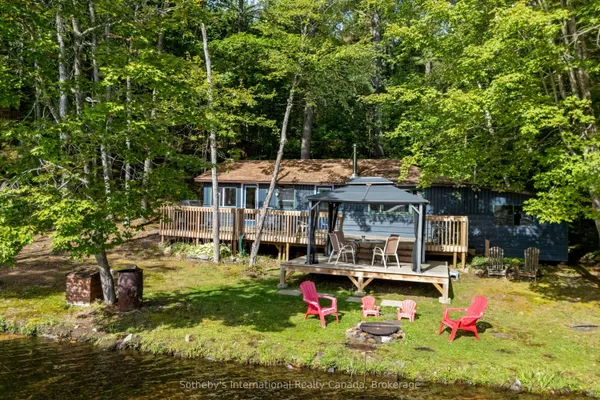
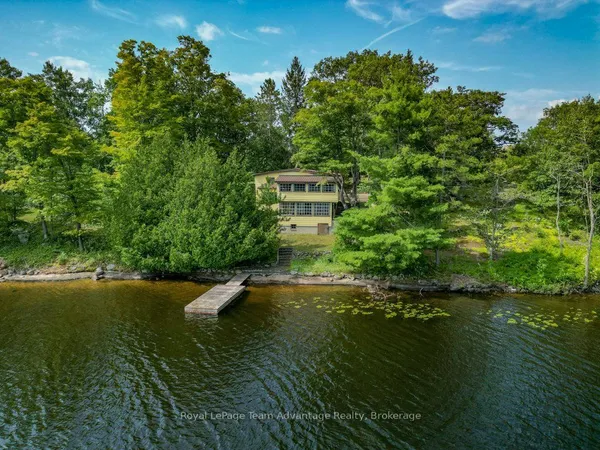
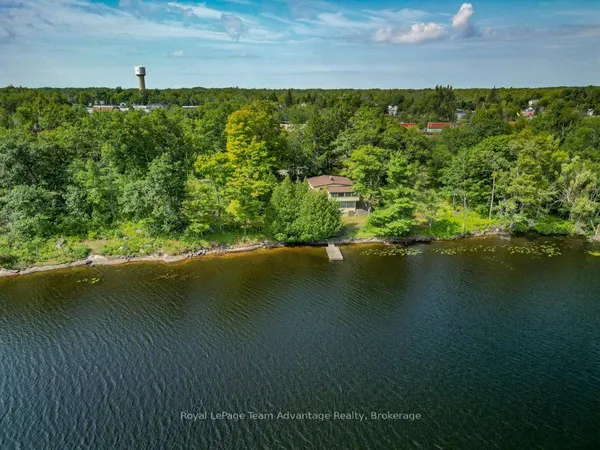
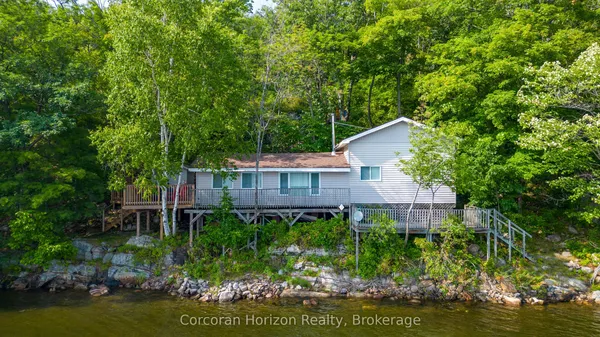
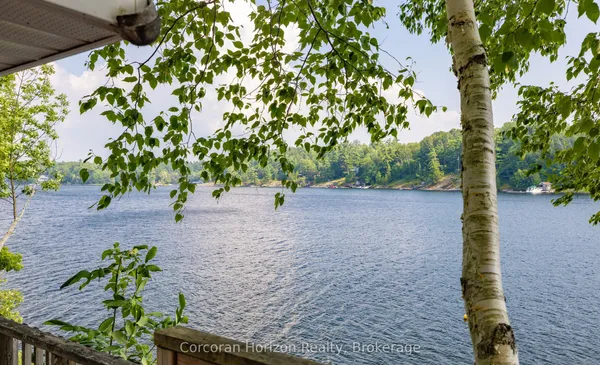
4 Island 20, Yellowhead Island. Welcome to your turnkey waterfront escape on Yellowhead Island! This move-in-ready cottage is designed for effortless summer living, offering the perfect combination of family-friendly shoreline, deep water, and easy access from the marina. Arrive by boat, unpack your weekend bag, and start enjoying cottage life immediately.Ideal for families, the property features a beach-style walk-in entry, perfect for young children to safely enjoy the water, while the deep water off the dock is ideal for swimming, boating and water activities. Located just seconds from the marina, you can be on the water and at the cottage within minutes, making weekend getaways easy and convenient.The property is being offered fully furnished and includes a boat and boat lift, providing everything you need to make the most of the summer from day one. Spend your days on the water, relax by the dock, and enjoy evenings surrounded by the peaceful beauty of island cottage living.Whether you're looking for a family getaway, a weekend retreat or a turnkey waterfront property, this Yellowhead Island cottage offers the opportunity to simply arrive, unpack and enjoy. Fully furnished | Boat included | Boat lift included | Beach walk-in entry | Deep water off dock | Steps to marina | Move-in ready
Key facts
Property details
Rooms & baths
Building & utilities
Lot
Financial
Rooms
6 rooms on 2 level s
| Type | Dimensions | Features |
|---|---|---|
| Main | ||
| Great Room | 15'2" × 27'4" | Cathedral Ceiling(s)Large Window |
| Dining Room | 13'2" × 13'10" | Cathedral Ceiling(s)Large Window |
| Kitchen | 13' × 12' | Open ConceptBreakfast Bar |
| Primary Bedroom | 13'6" × 13'2" | Cathedral Ceiling(s)4 Pc Ensuite |
| Bedroom 2 | 9'11" × 7'11" | Window |
| Second | ||
| Bedroom 3 | 18' × 10' | Cathedral Ceiling(s)Overlooks Living |
Mortgage calculator
Location
Market Overview
Georgian Bay
Listing data provided by the Toronto Regional Real Estate Board (TRREB).
Similar properties
The listing data is provided under copyright by the Toronto Regional Real Estate Board (TRREB). The listing data is deemed reliable but is not guaranteed accurate by TRREB. The trademarks MLS®, Multiple Listing Service® and the associated logos are owned by The Canadian Real Estate Association (CREA) and identify the quality of services provided by real estate professionals who are members of CREA.
Last updated: September 20, 2026.