
7 Kingspoint Circle
Winona Park · Hamilton · ON · L8E 6C5
On market 33 days
About this property
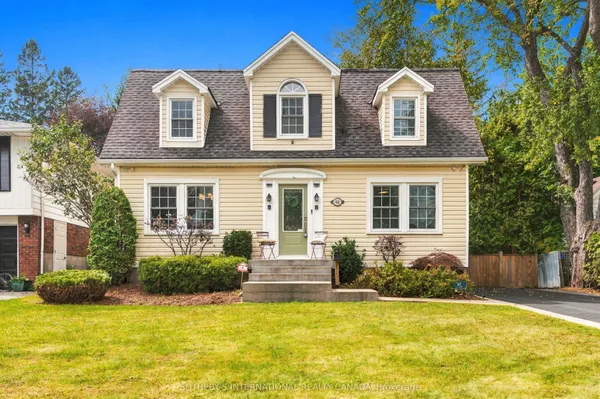
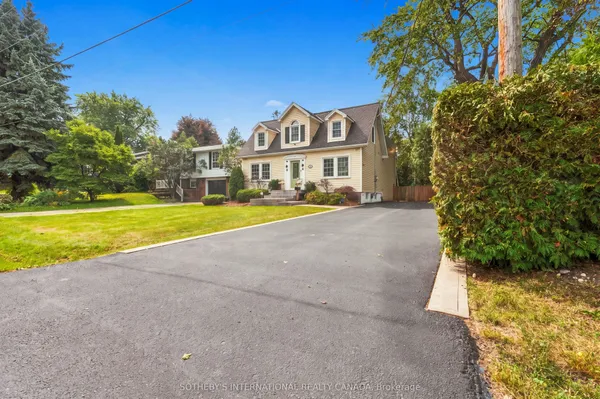
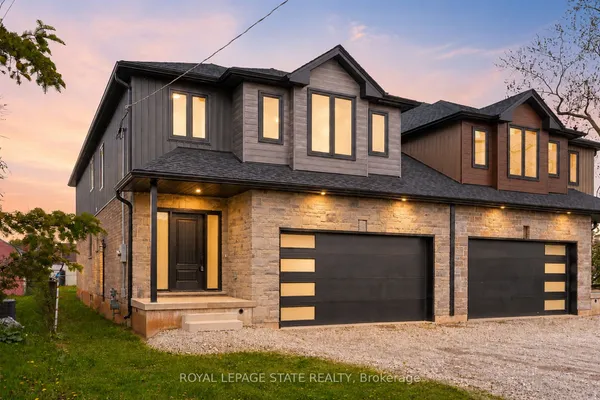
Detached 4+1 Bedroom Home with over 2500 above grade square footage, located in beautiful Winona. The home is in remarkable condition and features an in-law suite in the lower level. Hardwood throughout, updated kitchen, stainless steel appliances, and a great backyard for hosting! Baths Inc. 5Pc Ensuite Oasis With Soaking Tub & Private Toilet/Shower. Large Master Bedroom with sitting area.Ample Closet Spaces. New Vanities, Faucets, Fixtures Throughout. Across From The Park, Steps To Lake & Conservation, Min To Qew, Costco, Shops. Steps to Lake Point Park and a short walk to Fifty Point Conservation Area and Fifty Point Beach!
Key facts
Property details
Rooms & baths
Building & utilities
Parking
Lot
Financial
Rooms
9 rooms on 2 level s
| Type | Dimensions | Features |
|---|---|---|
| Main | ||
| Living Room | 20' × 12' | Hardwood FloorPot Lights |
| Dining Room | 20' × 12' | Hardwood FloorPot Lights |
| Kitchen | 13'1" × 11'2" | Porcelain FloorBacksplash |
| Family Room | 12'2" × 17'1" | Hardwood FloorPot Lights |
| Upper | ||
| Primary Bedroom | 24' × 17'1" | Hardwood FloorDouble Doors |
| Bedroom 2 | 10' × 11'2" | Hardwood FloorWindow |
| Bedroom 3 | 10' × 11' | Hardwood FloorWindow |
| Bedroom 4 | 12'2" × 15'1" | Hardwood FloorWindow |
| Laundry | 5' × 4'11" | |
Mortgage calculator
Location
Market Overview
Hamilton
Listing data provided by the Toronto Regional Real Estate Board (TRREB).
Similar properties






The listing data is provided under copyright by the Toronto Regional Real Estate Board (TRREB). The listing data is deemed reliable but is not guaranteed accurate by TRREB. The trademarks MLS®, Multiple Listing Service® and the associated logos are owned by The Canadian Real Estate Association (CREA) and identify the quality of services provided by real estate professionals who are members of CREA.
Last updated: September 19, 2026.