
229 St. Peter Street
Lakeshore · Lakeshore · ON · N8L 0N9
On market 45 days
About this property
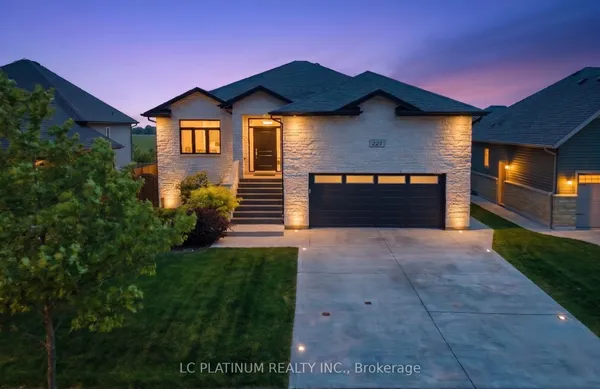
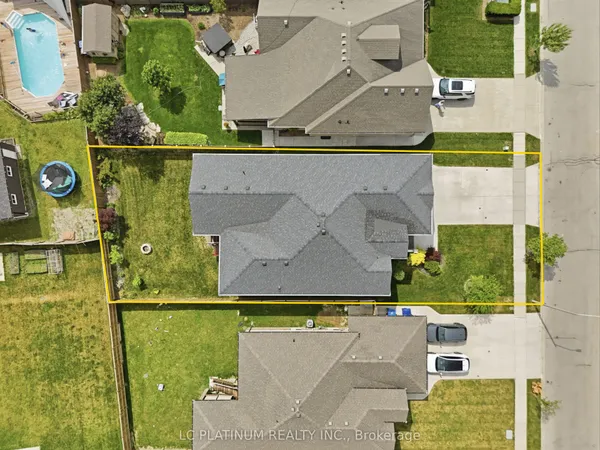
Welcome to this beautifully maintained ranch, perfectly situated on a premium 85-foot frontage lot on a quiet street in the heart of Belle River. Just minutes from Lakeview Park Marina, Lakeview Park West Beach, schools, parks, restaurants, and everyday amenities, this home offers the perfect balance of privacy, convenience, and lifestyle. Designed for comfortable everyday living, the bright open concept layout is filled with natural light from large windows and three skylights and features a warm and inviting living room with a cozy gas fireplace, a spacious dining area highlighted by a beautiful bay window, and a functional kitchen complete with new appliances (2022). Three bedrooms, including a 3 pc ensuite bathroom in the primary bedroom, along with convenient main floor laundry, make this home ideal for families or downsizers. The home also features 200-amp electrical service, providing added capacity for today's lifestyle and future upgrades. Step outside to your private, fully fenced backyard with no rear neighbours, where you'll love relaxing or entertaining on the newer deck overlooking the gas heated above ground pool. The expansive lot offers plenty of room to enjoy the outdoors while maintaining exceptional privacy. A large curved driveway leading to the double garage provides outstanding parking with space for multiple vehicles, an RV, boat, or trailer. **INTERBOARD LISTING: WINDSOR-ESSEX COUNTY ASSOCIATION OF REALTORS**
Key facts
Property details
Rooms & baths
Building & utilities
Parking
Lot
Financial
Rooms
10 rooms on 1 level
| Type | Dimensions | Features |
|---|---|---|
| Main | ||
| Living Room | 13'5" × 23'8" | |
| Dining Room | 10'7" × 7'5" | |
| Kitchen | 11'2" × 18'7" | |
| Primary Bedroom | 11'11" × 18'6" | |
| Bedroom | 13'10" × 9'6" | |
| Bedroom | 10'5" × 12'1" | |
| Laundry | 6' × 11'3" | |
| Bathroom | 0' × 0' | |
| Bathroom | 0' × 0' | |
| Bathroom | 0' × 0' | |
Mortgage calculator
Location
Market Overview
Lakeshore
Listing data provided by the Toronto Regional Real Estate Board (TRREB).
Similar properties
The listing data is provided under copyright by the Toronto Regional Real Estate Board (TRREB). The listing data is deemed reliable but is not guaranteed accurate by TRREB. The trademarks MLS®, Multiple Listing Service® and the associated logos are owned by The Canadian Real Estate Association (CREA) and identify the quality of services provided by real estate professionals who are members of CREA.
Last updated: September 19, 2026.